


Limberlost Place
Moriyama Teshima Architects
Project Name: Limberlost Place
Location: Toronto, Canada
Architecture Practice: Moriyama Teshima Architects
Total Floor Area: 18,884 m² (203,330 ft²)
Completion: 2025
Photography: doublespace photography, Tom Arban
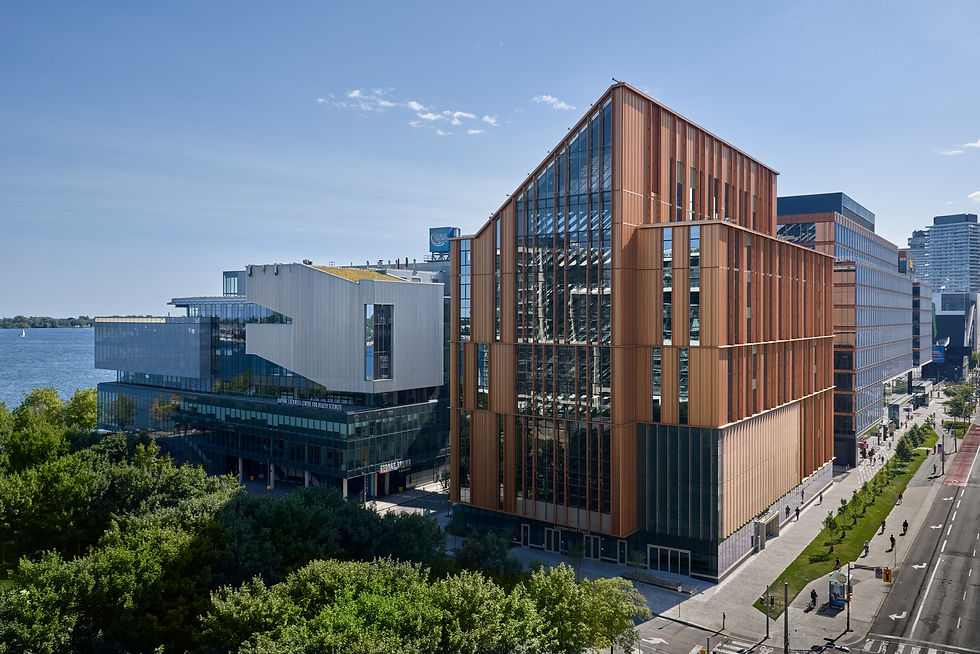
Design Features: Limberlost Place rises ten storeys above Toronto's eastern waterfront as the campus building commissioned by George Brown College, designed by Moriyama Teshima Architects in joint venture with Acton Ostry Architects, and completed in 2025. Widely regarded as the world's first tall timber public building, the 203,330-square-foot structure accommodates George Brown College's School of Architectural Studies, the Brookfield Sustainability Institute, executive offices, a fitness centre, a daycare, and an event space, with a student capacity of 3,400.
The architectural concept is rooted in the site's Indigenous name, Tkaronto, meaning "where there are trees standing in the water," weaving ecological memory and cultural identity into the everyday experience of learning. A bold copper-toned facade gives the building a distinctive landmark presence, while city-facing glazing exposes the warm interior timber structure to the surrounding urban realm, establishing a visual dialogue between inside and out.
At the entry level, the Learning Landscape makes an immediate impression. Monumental black spruce columns rise like forest trees, the largest weighing 22,000 pounds. Slatted wood surfaces dapple daylight across the space. Two nine-storey solar chimneys deliver fresh air through energy-free passive ventilation without mechanical input. Dedicated breathing rooms with oak desks and calibrated acoustics support occupant wellbeing and focus throughout the building. Crowning the structure, the Limberlost Event Space offers panoramic views across Lake Ontario and the Toronto skyline.
On the engineering front, the design team worked with structural engineers Fast + Epp to develop an entirely new structural system, combining glulam columns, CLT-concrete slab bands, and CLT infill panels to achieve 9-metre column-free spans across all ten floors within a strict height envelope. The result is refined and spacious where mass timber construction is typically associated with bulk. This structural innovation has since been open-sourced across the industry, driving revisions to Canadian and provincial building codes and establishing a technical precedent for a generation of large-scale timber architecture.
Design Team: Moriyama Teshima Architects (MTA) was founded in Toronto in 1958 by Raymond Moriyama and Ted Teshima, with a foundational conviction that architecture is an inherently civic act. The firm's origins were shaped by the founders' personal experiences of displacement and exclusion, instilling an enduring ethical framework centred on dignity, democracy, and social inclusion, values that have defined every subsequent generation of the practice's work.
Early institutional commissions, among them the Ontario Science Centre and the Japanese Canadian Cultural Centre, established MTA's reputation for architecture that is both formally inventive and genuinely public in character. Under the current leadership of principals Carol Phillips and Phil Silverstein, the firm continues to advance this legacy, extending its focus to low-carbon design, mass timber innovation, and the active dissemination of technical knowledge across the profession.
The practice received the 2022 Excellence in Innovation Award and was named among the Architizer A+ Awards' 30 Best Architecture and Design Firms in Canada in 2025. Limberlost Place attracted over 350 site tours during its design and construction, and earned 24 international awards in design, sustainability, and engineering, affirming MTA's standing as one of the leading practices in contemporary public architecture. Across more than six decades of continuous work, Moriyama Teshima Architects has consistently advanced architecture as a vehicle for public good.
18884 m²
Toronto, Canada
2025


