


Colere 1600 by Cloud 7 Hotels
P2A Design
Location: Colere, Italy
Design Team: P2A Design
Area: approximately 2,800 m²
Year: 2026
Program: Alpine hotel renovation
Rooms: 28
Structural Engineering: M.G. Engineering
Mechanical Systems and Fire Safety: Studio Emi
Electrical Engineering: Studio Luigi Motta
General Contractor: Ecocostruzioni
Custom Furniture: Artenike
Photography: Francesca Iovene
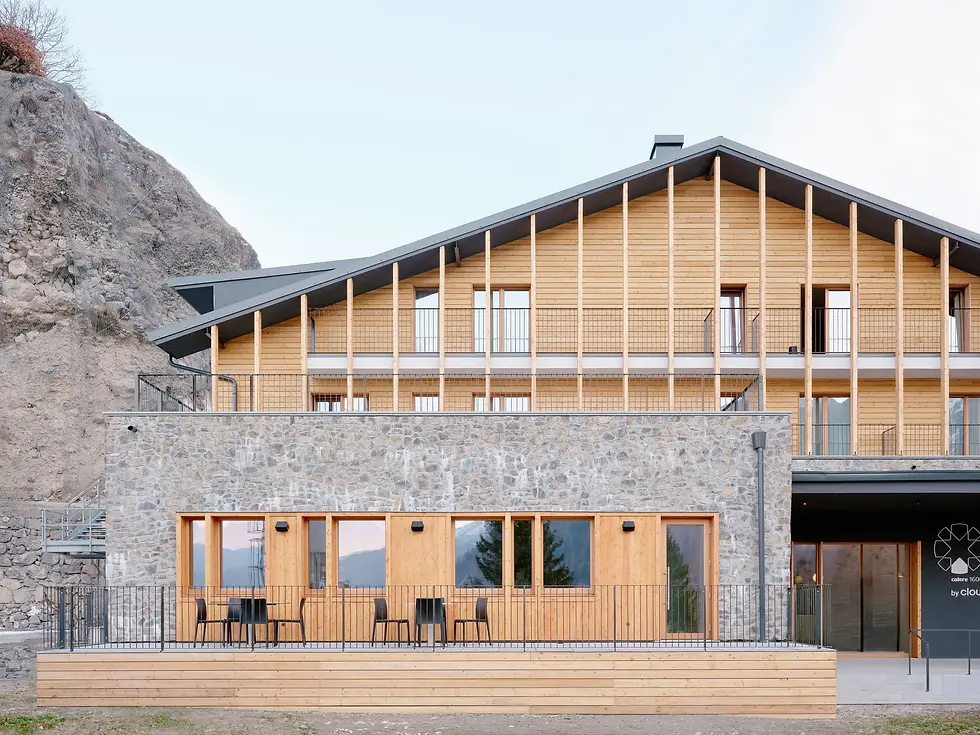
Design Features: Colere 1600 by Cloud 7 Hotels stands at 1,600 metres in Polzone, above Colere in Italy's Bergamo province, between the Orobie Park and the Presolana massif. P2A Design began with an existing mountain service building of approximately 2,800 m², long tied to the ski season and blurred by successive additions. Rather than dressing it as a nostalgic chalet, the project removes accumulated clutter and turns a transient ski facility into an all-season destination combining accommodation, food, wellness and collective space.
The original structure is retained while the entrance, roofline and overall proportions are recalibrated. An incongruous addition is removed from the arrival facade, and the rear is extended beneath pitched roofs that restore a more legible Alpine profile. Orobie stone anchors the base. Two new masonry volumes house the self-service restaurant and bar behind separate entrances, while a broad portico between them marks the hotel threshold and helps distinguish day visitors from overnight guests.
The southern elevation opens almost completely to the landscape. Continuous glazing connects the lobby, lounge, bar and restaurant with a sun terrace, keeping the Presolana in view across the shared interiors. Because the ground floor must absorb skiers, restaurant visitors and hotel guests at the same time, circulation is organised through clear sightlines and short routes rather than enclosed corridors. The lobby becomes a hinge that separates different flows without fragmenting the social life of the building.
Below, an enlarged basement accommodates the spa and a multipurpose conference room. A terrace cut into the slope brings daylight and ventilation to these spaces, gives the lower level an independent route and creates a protected outdoor extension. The two floors above contain 28 rooms, ranging from Superior and Deluxe rooms to Suites and Family Suites. The spatial register gradually shifts from panoramic communal rooms to quieter timber-lined interiors for overnight stays.
Inside, the project avoids the familiar rustic shorthand of an Alpine lodge. Oak, larch, natural stone, satin-finished steel and lacquered surfaces form a more precise material field. Timber ceilings and textiles temper reverberation around the large glazed rooms, while red grids, dark green tiles and selected artworks bring rhythm to pale wood and grey stone. Light, sound, touch and view are treated as one design system, allowing an infrastructure once defined by a single season to support a full day and a full year in the mountains.
Design Team: P2A Design was founded in 2017 by architects Alessandro Pasini and Paola Renda and is based in Milan. Pasini graduated from the Politecnico di Milano in 2009, entered practice through acoustic design and later became a partner at arcHITects. Renda graduated from the same university in 2015 and pursued further study in museum exhibition design at the University of Florence. Both founders also teach across the Politecnico di Milano, POLI.design and the SPD Scuola Politecnica di Design.
The studio works across architecture, interiors and furniture, with particular experience in recording and music-production facilities, museum installations, hospitality and residential projects. Architecture, acoustics, audiovisual systems, materials and light are developed as one multidisciplinary field rather than added as separate technical layers. Under the idea of 'Shaping Human Spaces', the practice focuses on how people move, collaborate and remain attentive within a place, seeking a workable synthesis of efficiency and beauty.
The Colere 1600 team comprised Alessandro Pasini, Paola Renda, Viola Ronzoni, Marta Scarcia, Benedetta Patella, Martina Toniolo, Caterina Musarra and Giovanni Grignani. M.G. Engineering designed the structure; Studio Emi handled mechanical systems and fire safety; Studio Luigi Motta developed the electrical systems; Ecocostruzioni served as general contractor; and Artenike produced the custom furniture. The project brings P2A's combined experience in architecture, interiors, acoustics and lighting to an Alpine hotel whose users and rhythms change throughout the day and across the seasons.
2800 m²
Colere, Italy
2026


