


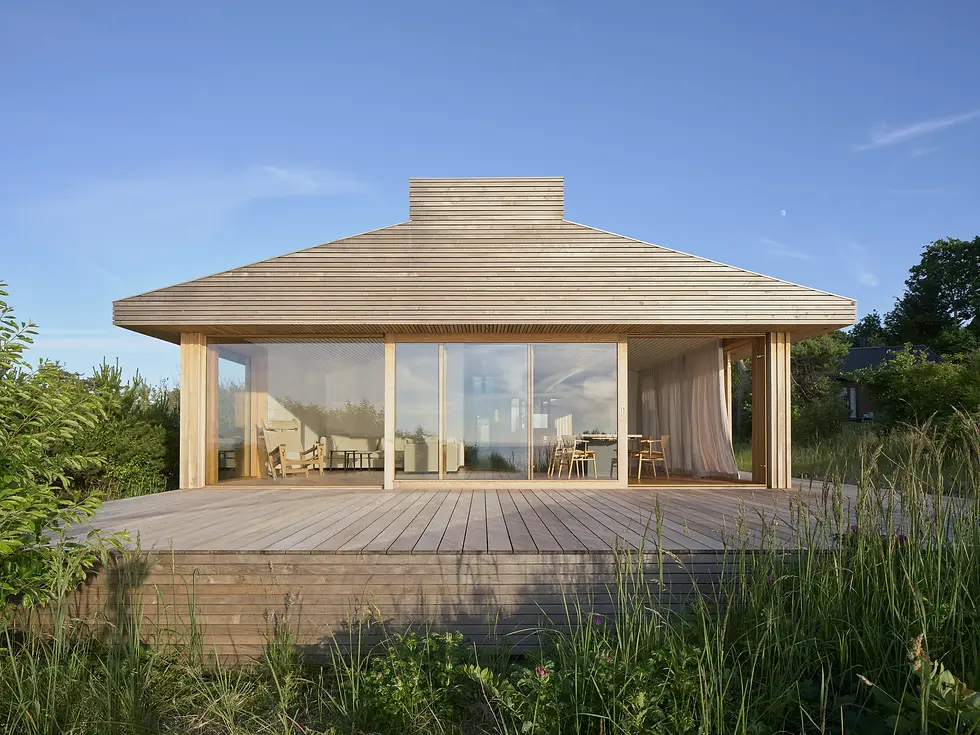
Holiday House in Rågeleje
Jesper Kusk Arkitekter
Location: Rågeleje, Denmark
Design Team: Jesper Kusk Arkitekter
Area: 158 m²
Year: 2026
Photography: Hampus Berndtson
Design Features: On the North Zealand coast, Jesper Kusk Arkitekter shapes this 158 m² timber holiday house around a narrow hillside plot, the Kattegat Sea and an exposed maritime climate. Rather than turning the view into a single frontal image, the design allows arrival, courtyards, skylights and living spaces to unfold along a north-south sequence, gradually drawing the horizon into everyday life.
The site runs from south to north toward the public beach. A legible longhouse profile follows its proportions, while a distinctive gable and low roof keep the volume measured against the surrounding holiday homes. Recessed terraces on the east and west interrupt the long elevations, reduce the apparent scale and provide sheltered alternatives for outdoor life as the coastal wind shifts.
Arrival from the south leads into a corridor that directs the eye northward. Three bedrooms, a bathroom and utility spaces occupy the entrance end, while the kitchen and living areas open toward the Kattegat. Sideward glimpses reveal the two terraces along the route, and the sea remains present at its far end. Circulation becomes more than distribution: it is a slow adjustment of orientation, distance and view.
Precisely placed skylights sit at the roof's highest point, washing the timber-lined interior with changing daylight. Exterior boards, vertical battens, window frames and the primary structure share a restrained material family; the windows and facade are made in Danish oak. With most of the construction executed in timber, the house lowers the burdens of processing and transport while sustaining a continuous tactile language from envelope to room.
The house achieves lightness through control rather than disappearance. Its roof gathers the sky, its terraces negotiate the wind, and its corridor delays the horizon until it becomes part of the domestic sequence. The result is not an isolated object facing a view, but an inhabitable coastal framework that changes with weather, season and the pace of a stay.
Design Team: Jesper Kusk Arkitekter was founded in Copenhagen in 2019 by Danish architect Jesper Kusk. A graduate of the Royal Danish Academy's School of Architecture, Kusk previously worked with Lundgaard & Tranberg Arkitekter, Christensen & Co Arkitekter and Nordic Office of Architecture, where his roles encompassed project architecture and creative leadership. Based at Fæstningens Materialgård in Copenhagen, the practice works across housing, cultural facilities, education and public space.
The studio approaches function, sustainability and aesthetics as interdependent parts of the same process, with particular attention to light, air, material and everyday use. Jesper Kusk led the design of this house; LoBe Landskab developed the landscape in collaboration with THKR and Claus Lind of Øllgaard Rådgivende Ingeniører. Lighting was designed by Iben Winther Orton, and the house was built by carpenter and joiner Børge Nielsen.
158 m²
Rågeleje, Denmark
2026


