


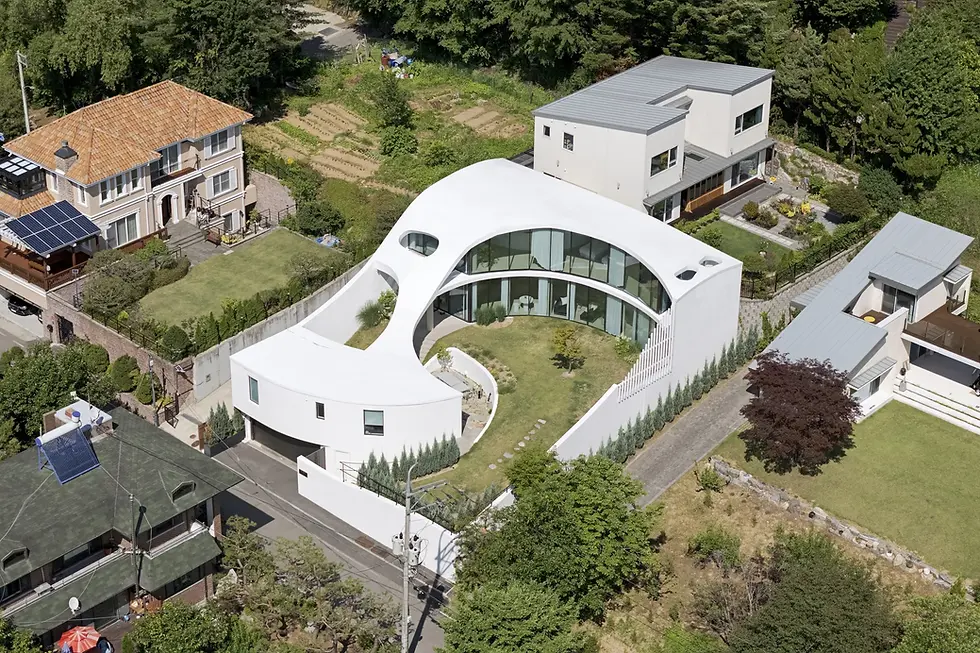
The Orb House
Chiasmus Partners
Location: Yongin-si, South Korea
Design Team: Chiasmus Partners
Area: 198 m²
Year: 2023
Structural and Civil Engineering: Cheil Structure Lab
Main Contractor: YJ Architect
HVAC and MEP: SeungJin Eng. Inc
Electrical Engineering: SeungJin Eng. Inc
Photography: Namsun Lee
Design Features: The Orb House occupies a mid-slope site in Hyangrindongsan, a residential enclave in Dongbaek-dong, Yongin. Detached houses, retaining walls, trees and changes in level follow the terrain, drawing the eye from nearby gardens toward the village and woodland beyond. Chiasmus Partners resists presenting this setting as an uninterrupted panorama. Instead, an open circular courtyard is cut into the centre of the house, where continuous walls and roof frame the sky and filter light, wind and seasonal change into domestic life.
The 198 m² residence brings together a main house for the parents and a smaller annex for their two daughters. It reinterprets the increasingly rare detached-annex relationship found in traditional Korean homes: the two parts occupy different levels of the slope and remain distinct, yet are gathered beneath one curving roof. From the street, the lower annex screens the main house; from within, views pass over its roof toward the village and mountains, moving through a measured sequence of near building, garden and distant landscape.
The round courtyard is not an accessory to a sculptural form but the social centre of the household. It joins the main house, annex, walls and outdoor life into one continuous route, allowing two generations to live independently while remaining loosely connected through shared ground. The perimeter wall extends from the architecture rather than simply marking a property line, enclosing a private exterior room. This integrated language reflects the influence of Alvar Aalto's Experimental House, where building, wall and courtyard form a single spatial proposition.
Curvature continues indoors through walls, ceilings, stairs and the edges of the double-height void. Broad curved glazing opens the living and dining spaces to the courtyard and hills, while round columns, white surfaces and pale floors soften the division between programmes. A spiralling stair rises toward the bedrooms, maintaining visual contact between levels through the void and an elliptical opening. Each slab works like a deck receiving the landscape, placing the body between room, eave, courtyard and distant view.
The project also reinterprets the act of looking from a traditional daecheongmaru or pavilion. Landscape is revealed incrementally through eaves, nearby volumes, garden and curved wall rather than consumed in a single glance. The shared roof gives the house formal unity without erasing the distance family members need. The Orb House is ultimately less about making a circular building than about using a clear boundary to hold collective life while leaving intimacy room to breathe and change.
Design Team: Chiasmus Partners is an international architectural practice founded in New York City in 2005 and now based primarily in Seoul and Beijing. Working across architecture, interiors and masterplanning, the studio's portfolio ranges from cultural and educational buildings to commercial spaces, offices and houses. Key projects include the Kyung Hee University SPACE21 campus masterplan, the Incheon Arts Center and the Red Diamond theatre in Beijing.
The practice is led by partners including Hyunho Lee, Chika Nomura and James Wei Ke together with its Seoul team. Lee studied at Seoul National University and the University of Michigan before working at Polshek Partnership Architects and Peter Marino Architect in New York. Nomura studied at Musashino Art University and Pratt Institute and has maintained a parallel involvement in architectural education. Wei Ke studied at the University of California, Berkeley and Columbia University, and previously worked with Polshek Partnership Architects and Atelier FCJZ.
Chiasmus Partners approaches each project as an opportunity to gather the stories of its users and the latent poetry of a site, treating conflict as productive ground for intervention. The Orb House follows this position closely. Slope, views, the traditional annex relationship and the distance between generations are not reduced to a single programme; they become shifting connections between courtyard, curved wall, shared roof and changes in level.
198 m²
Yongin-si, South Korea
2023


