


TU Munich Kinderoase Daycare
Kéré Architecture + HK Architekten
Location: Munich, Germany
Design Team: Kéré Architecture + HK Architekten
Area: 1540 m²
Year: 2026
Photography: Iwan Baan, Erik Jan Ouwerkerk
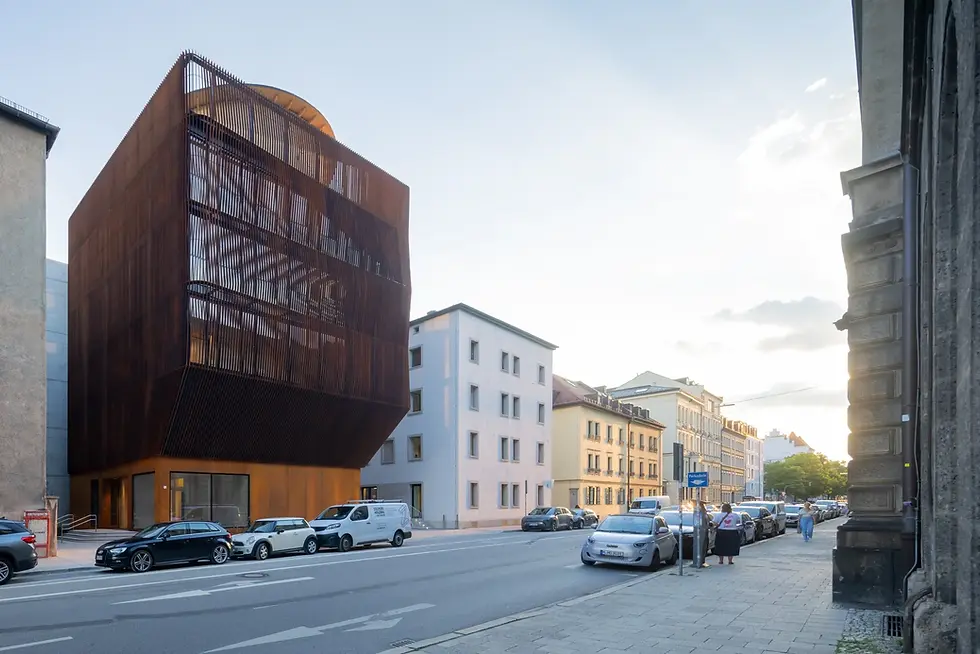
Design Features: Located on the main campus of the Technical University of Munich, TU Munich Kinderoase Daycare by Kéré Architecture and HK Architekten is conceived as a vertical kindergarten. On a compact and noisy urban site, the project creates a timber play environment for 60 children while offering a more humane link between work, research and family care.
The site was formerly a parking lot, wedged between the university campus and its cafeteria. Instead of spreading the daycare across a single-storey plan, the design stacks age groups, shared rooms and play areas into a five-storey building. Reception and administration are placed on the ground floor; each age group occupies its own level, while the middle and upper floors hold communal spaces for play, sport and meals.
The defining gesture is the vertical playground. Slides connect the floors and turn everyday circulation into play, allowing children to experience height, movement and the scale of the building through their own bodies. The active play zone also works as an acoustic buffer, shielding the quieter rooms behind it from street noise.
At the top, the partially covered rooftop terrace is named Himmelswiese, or “sky meadow”. It gives children an outdoor place to run, feel wind and sun, and look out across the city from within the dense university district. During the design process, Kéré Architecture also proposed extending this terrace onto the neighbouring cafeteria roof and linking the two with a slide, imagining a shared public surface for children, students and staff.
The building is realized almost entirely in wood, with the exception of the southern emergency stair and the foundations. As timber construction partner and execution-planning specialist, HK Architekten helped bring together structure, fire safety, acoustics, thermal comfort and energy performance within a single architectural logic. Timber becomes more than a low-carbon material choice; it gives the daycare warmth, legibility and a tactile scale suited to children.
TU Munich Kinderoase Daycare addresses a practical and quietly social question: how a university can support young professionals, and particularly women in academic careers, by placing dependable childcare close to the workplace. The project is therefore not simply an additional campus facility, but a gentle statement about equal opportunity, children’s experience and the civic value of educational space.
Design Team: Kéré Architecture was founded in 2005 by Burkinabè architect Diébédo Francis Kéré and is based in Berlin. Francis Kéré, the 2022 Laureate of the Pritzker Architecture Prize, first received major international recognition with Gando Primary School, which was awarded the Aga Khan Award for Architecture in 2004. The studio works across education, healthcare, civic infrastructure, cultural buildings, temporary installations and design projects on several continents.
The practice is shaped by an attentive reading of context, social relationships and available resources. Its Berlin studio leads much of the design work while coordinating closely with its Burkina Faso team and local experts on international sites. Rather than relying on a fixed formal signature, Kéré Architecture recalibrates structure, shade, ventilation, public life and construction methods for the particular needs of each project.
HK Architekten, formally Hermann Kaufmann + Partner ZT GmbH, is an Austrian architecture office widely associated with contemporary timber construction and sustainable building. Founder and executive board member Hermann Kaufmann has been exploring modern timber construction since 1983, and the office’s work is closely connected to the material resources, topography, history and craft traditions of Vorarlberg. Timber is treated as a way to join ecological responsibility, spatial atmosphere and construction precision.
Today the office is led by Hermann Kaufmann together with key partners including Roland Wehinger, Stefan Hiebeler and Christoph Dünser. Its practice focuses on timber construction, work with existing buildings and building innovation, often linking high levels of prefabrication with structural feasibility and architectural expression. In TU Munich Kinderoase Daycare, HK Architekten’s role as timber construction partner and execution planner helped translate Kéré Architecture’s child-centred spatial idea into a precise and durable timber system.
1540 m²
Munich, Germany
2026


