


Atsuta nagAya
nanometer architecture
Location: Nagoya, Japan
Design Team: nanometer architecture + dddessin
Area: 1,253.75 m²
Year: 2025
Photography: ToLoLo studio
Design Features: Atsuta nagAya is a station-front redevelopment on the west side of Jingumae Station in Atsuta, Nagoya. An existing commercial complex on a site of roughly 7,000 m² was selectively reduced while the station remained in operation. Rather than filling the cleared ground with another tall mixed-use block, the programme is distributed among three single-storey timber buildings. nanometer architecture describes this as “divisive redevelopment”: breaking down scale and function creates new points of contact among commuters, local residents and visitors heading to Atsuta Jingu.
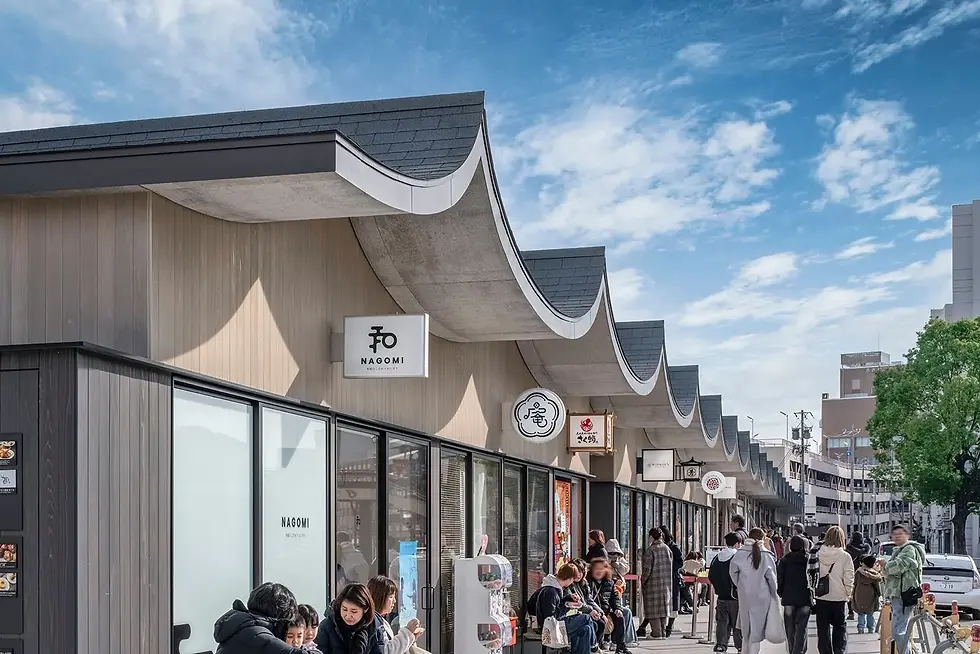
The three buildings form a street frontage approximately 120 metres long. Building A draws its structural rhythm from the irregular reinforced-concrete column and beam sections exposed during demolition, translating that memory into a robust timber frame. Buildings B and C divide the retail programme into smaller, individually legible shops. Entrances, storefronts, covered passages and circulation sit side by side, replacing the inward logic of a mall with the looser rhythm of an urban street.
The repeated wave roof recalls the shared eaves of a traditional timber nagaya while responding to what photographer Ken Oyama has called the “Nagoyane”: awnings that project over the pavement and act at once as shelter, signage and welcome. Along the east side, the eaves meet the height of the neighbouring shopping street, while coloured canopies reinterpret its familiar shopfront language. The new development therefore extends pedestrian movement toward JR Atsuta Station instead of ending at its own boundary.
The timber supports flare downward as inverted pyramidal frames, avoiding busy pedestrian paths while turning their lower structure into seating. The roof is also treated as a fifth facade, with services concealed from the station platforms and footbridges above. Extensive use of locally sourced Aichi cedar and cypress gives the 120-metre frontage a material scale that remains tactile and tied to regional construction.
Buildings A and B opened in September 2024 and Building C followed that December; the station forecourt and exterior were completed in 2025. Historical graphics along the station stair begin the experience as passengers leave the train. Atsuta nagAya is not a self-contained retail destination. Its dispersed volumes, continuous eaves and inhabitable timber frames fold commerce back into the walking network between the shrine, the existing shopping street and metropolitan transport.
Design Team: nanometer architecture was founded in Nagoya by Atsumi Nonaka in 2016, with Yuki Mitani joining in 2017. Nonaka first studied chemistry, biotechnology and genetic engineering at Nagoya University before turning to architecture and working with Yasutaka Yoshimura Architects. Mitani studied architecture at Mie University and later worked with the university's facilities team and SUPPOSE DESIGN OFFICE. The studio treats architecture as a medium for places, events and the activities that follow, working across architecture, interiors, landscape, exhibitions, adaptive reuse and urban design. Atsuta nagAya received a 2025 Good Design Award, a Gold Award at the Japan Kukan Design Awards and a Wood Design Award.
dddessin was founded in Nagoya by Kensuke Ikehara in 2016. Ikehara studied architecture at Mie University, completing its master's programme before working at ARTS, and has taught at Nagoya Women's University and Meijo University. The practice ranges from housing and commercial spaces to educational, welfare and hospitality projects, as well as furniture, lighting, signage and sound-related design. As design collaborator on Atsuta nagAya, dddessin helped translate the scale of small shops, continuous eaves and local retail culture into an open station-front streetscape.
1253.75 m²
Nagoya, Japan
2025


