


Black Country Living Museum Visitor Centre
Napier Clarke Architects
Location: Dudley, United Kingdom
Design Team: Napier Clarke Architects
Area: 1500 m²
Year: 2022
Photography: Lorenzo Zandri
Design Features: The Black Country Living Museum Visitor Centre stands in Dudley, West Midlands, as the principal gateway to a long-term transformation of the open-air museum. After winning an international competition in 2017, Napier Clarke Architects placed the 1500 m² public building between a vintage tram turning circle and the wooded valley below. Visitors begin here before entering a 29-acre landscape of reconstructed shops, homes, workshops, mine shafts and canals, making the new hall more than a service building: it is the first spatial transition from the contemporary city into the region's industrial history.
Three staggered pitched-roof volumes organise the building. Dark standing-seam zinc wraps the roofs and gables, while glazed ends reveal the reception hall, shop and restaurant to the tram circle. Their repeated scale recalls the sheds and workshops associated with the Black Country's early coal, glass, brick, iron and steel industries. Instead of copying a single historic building, the design extracts a familiar silhouette, structural rhythm and material character, remaining clearly contemporary without competing with the museum's reconstructed exhibits.
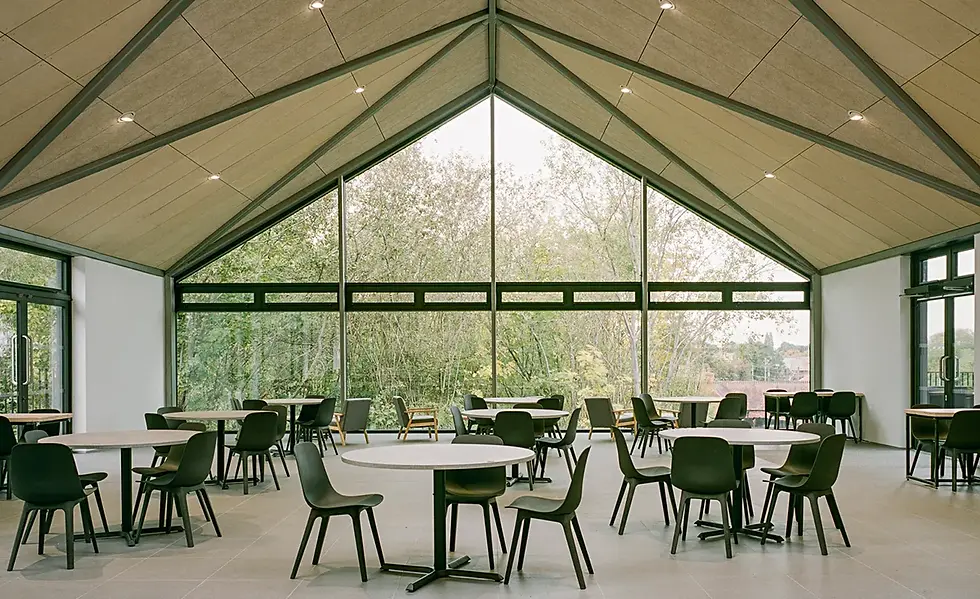
Inside, the three apparently separate sheds join into one continuous interior. A triangulated steel frame follows the roof geometry, with plywood infill, wood-fibre acoustic panels and aluminium wall finishes establishing a light, legible order. Rooflights above the centre draw daylight toward the stair. Moving between reception, retail and café areas, visitors continue to see the woodland through full-height glazing. At the rear, a cantilevered deck projects beyond the slope as a platform overlooking the museum valley, historic roofs and tree canopy.
The lower level is embedded in the hillside. Here the material language shifts from lightweight steel and timber to smoky dark brick and concrete, reducing the building's apparent mass from the valley while creating a flexible setting for ticketing, exhibitions and cultural programmes. Visitors descend through the central stair and emerge from this heavier base into the open-air museum, with the sequence moving from the luminous gabled hall toward terrain, reconstructed streets and industrial remains.
Automatic opening windows and roof-mounted windcatchers provide natural ventilation, supported by air-source heat-pump underfloor heating, an all-electric system and a highly insulated envelope without fossil fuels. Renewable, recyclable or reusable interior materials are largely self-finished to reduce construction waste. The visitor centre turns industrial archetypes into a clear public route: its roofs point back to regional history, its glazing draws people toward the landscape, and its hillside base anchors the new entrance in the museum's deeper timeline.
Design Team: Napier Clarke Architects was founded in 2015 by Amy Napier and Steven Clarke. The RIBA award-winning architecture and interior design practice now works from studios in London and Marlow across residential, commercial, cultural and heritage-led projects in the United Kingdom. Its design process begins with the physical conditions, historical layers, cultural meaning and social life of a site, translating local materials and vernacular forms into contemporary architecture.
The practice treats longevity as the foundation of sustainable design, using clear plans, low-carbon materials, adaptive reuse and flexible space to reduce long-term environmental impact. Collaboration with clients, consultants, communities and local craftspeople brings construction knowledge, material logic and local identity into each project. Steven Clarke oversees architectural design and early concept development; before co-founding the studio, he was an Associate Partner at Hopkins Architects and contributed to several RIBA National Award-winning public and heritage projects.
1500 m²
Dudley, United Kingdom
2022


