


Comporta House
Aurora Arquitectos
Location: Comporta, Portugal
Design Team: Aurora Arquitectos
Area: 395 m²
Year: 2026
Photography: do mal o menos
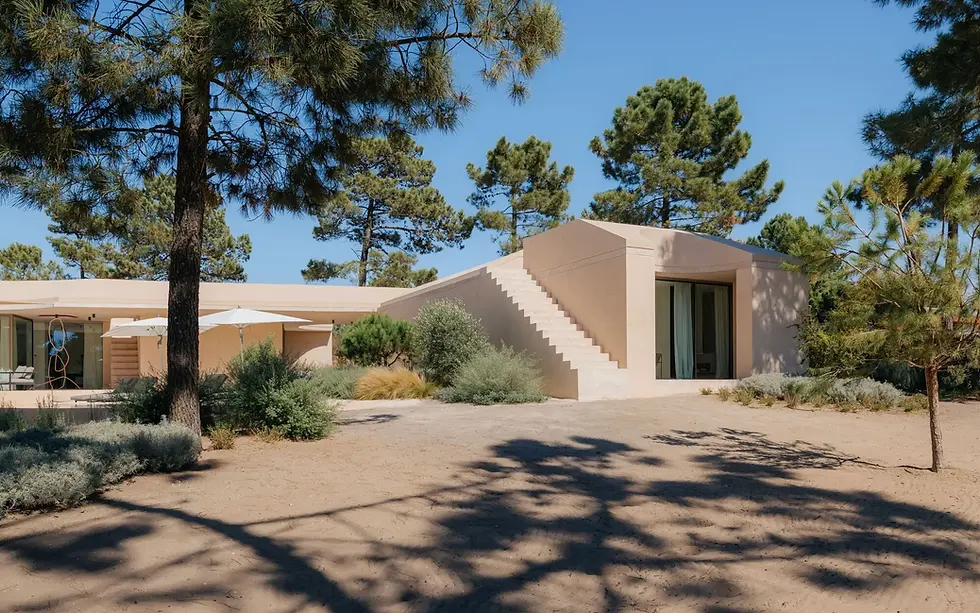
Design Features: Comporta House stands in the village of Carvalhal on Portugal's Alentejo coast, where long beaches extend inland into a flat landscape of sand and pine. The plot belongs to a small family-scale subdivision, compromising the isolation normally sought here. Aurora Arquitectos therefore folded the house inward, making a protected world of courtyards, water and sky within a limited boundary.
The house is assembled from small autonomous volumes that interlock without dissolving into a single block. Slight rotations direct openings away from neighbouring buildings and toward more distant pine views, while leaving pockets for entry, outdoor seats and brief pauses. The plan remains legible yet resists the uniformity of one orthogonal grid.
Its 395 m² programme is divided into two areas capable of operating with relative independence. The living spaces, kitchen, dining room and principal bedroom form a 261 m² core, while four further bedrooms occupy another cluster. When only a few family members are present, daily life can contract around the core; with guests, the dispersed suites complete a larger shared world around the courtyard.
Arrival is compressed between offset walls and planting, and the entrance does not reveal the whole house at once. Beyond the threshold, the pool and inner court emerge gradually, while glass openings connect dining, living and shaded outdoor rooms. The roof is conceived as an autonomous tray, its continuous edge, folds and apertures producing a family of loosely defined subspaces below.
Sand-toned concrete and mineral surfaces draw the building close to the colour of the ground. Dark timber joinery, linen curtains and low furniture keep the interiors tactile and quiet. Circular skylights, deep reveals and thick walls cut the intense sun into controlled fields of light, allowing pine shadows to move across a deliberately continuous material palette.
The refinement of Comporta House lies in a restrained form of spatial defence. It neither rejects its surroundings through enclosure nor mistakes openness for uninterrupted glazing. Rotated volumes, displaced openings and inhabitable eaves admit the landscape selectively, allowing a group of rooms to turn slowly around an inner clearing and recover privacy, orientation and density within a suburban edge.
Design Team: Founded in Lisbon in 2010 by Sofia Reis Couto and Sérgio Antunes, Aurora Arquitectos works across houses, multifamily housing and cultural buildings, with a continuing focus on urban regeneration. The studio reads existing forms, materials and local rituals as raw material, then copies, shifts and distorts them into new spatial orders. Casa na Ericeira was a finalist in the housing category of ArchDaily Brasil's 2025 Building of the Year awards.
Sérgio Antunes, Sofia Reis Couto and their team led the architecture, with engineering by SAFRE, OHMSOR and ECWS, landscape by Topiaris, decoration by SAARANHA&VASCONCELOS and a metal sculpture by Inês Norton. At Comporta, the practice recomposes low coastal scale, sand-toned surfaces and courtyard life as rotated volumes, allowing regional character to emerge from spatial relationships rather than applied imagery.
395 m²
Comporta, Portugal
2026


