


Freedom Mobile Arch Amphitheatre
Revery Architecture
Location: Vancouver, Canada
Design Team: Revery Architecture / Venelin Kokalov
Area: 12,350 m²
Year: 2026
Photography: Ema Peter
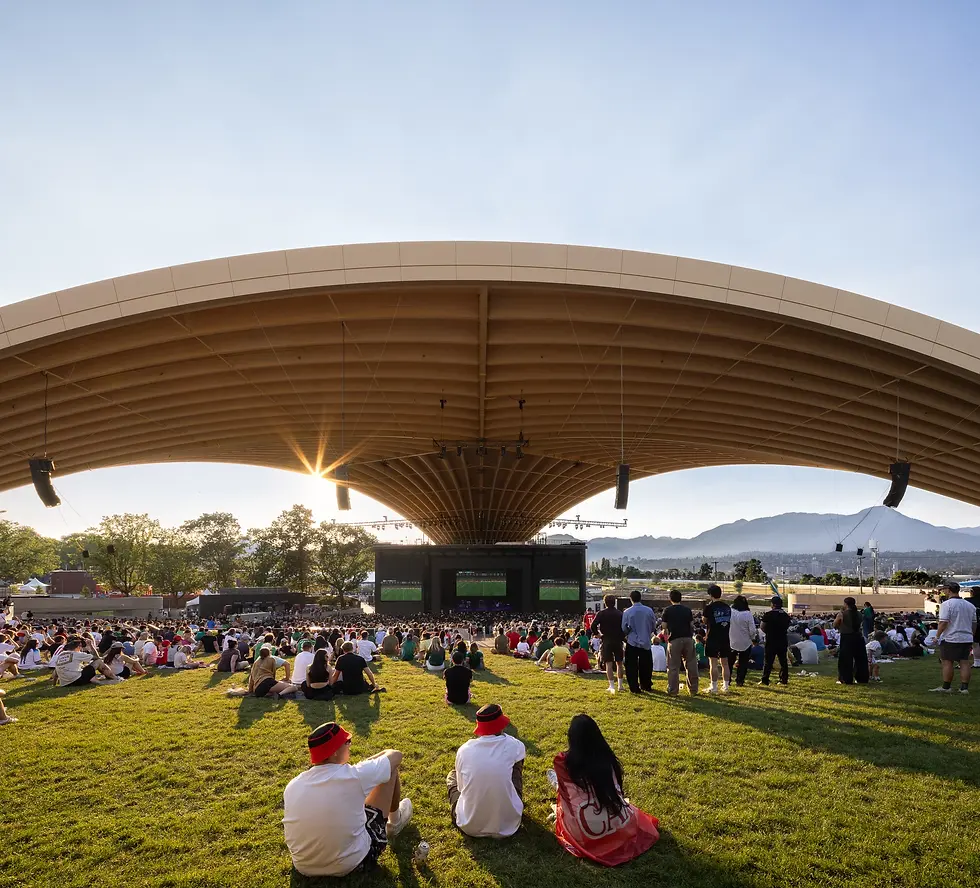
Design Features: Freedom Mobile Arch stands in Vancouver's Hastings Park, designed by Revery Architecture for the PNE. Conceived as an open-air cultural venue for approximately 10,000 people, it supports concerts, celebrations and community events. The roof is not treated as an added canopy: its timber structure becomes a city-scale landmark while framing the North Shore mountains beyond the stage.
Sixty glulam arches form six intersecting barrel vaults, gathering around a central steel node before opening toward both sides. More than 2,000 cubic metres of Canadian timber, exposed glulam members, CLT roof panels and concealed steel connections produce an overall 105-metre span. Repetition never becomes a mechanical grid; changing densities at the intersections give the vast roof a legible material rhythm.
The venue combines a permanent stage, fixed seating, removable lower seating, premium boxes and suites, and an upper lawn into multiple capacity configurations. A three-storey back-of-house volume supports the stage, while ramps and stairs connect both sides and accessible positions are distributed across viewing areas. Audiences can choose between the concentrated field beneath the canopy and the informal occupation of the lawn.
Acoustics are expressed as architecture. A curved concrete wall, the geometry of the timber roof and a distributed loudspeaker system work together to reduce sound spill into neighbouring communities. The heavy grey wall forms a quiet edge beside the entry ramps and contrasts with the warm structure above, balancing the openness of a 10,000-person venue with controlled, directional listening.
Public space and environmental performance are embedded in everyday operation. Meadow species occupy the upper lawn, and roof water is collected for irrigation. The timber system reduces embodied carbon compared with heavier conventional construction. The PNE presents the venue as Vancouver's first net-zero-carbon cultural project, while permanent artworks recognise the Musqueam, Squamish and Tsleil-Waututh Nations.
The refinement of Freedom Mobile Arch comes from drawing structure, acoustics, landscape and collective life beneath one roof. A restrained pale outer edge holds the urban silhouette, while the glulam arches make force visible inside. It is both an efficient performance machine and a civic room that rewrites mountain views, timber craft, shared memory and contemporary culture into one public experience.
Design Team: Revery Architecture is an international practice based in Vancouver with an office in Milan, led by long-time design principal Venelin Kokalov. Kokalov moved from Bulgaria to Canada in 2002 and collaborated with Bing Thom for fourteen years. After Thom's death in 2016, he assumed leadership and renamed the studio Revery. The practice combines hand drawing, structural knowledge, natural materials and sculptural public space, pursuing social and cultural effects beyond the building object.
Led by Venelin Kokalov, Revery Architecture served as architect. Fast + Epp provided structural engineering; Stages Consulting handled acoustics and theatre planning; PFS Studio designed the landscape; Introba, AES Engineering and Kerr Wood Leidal delivered building services and civil engineering; EllisDon was general contractor; and Nordic Structures supported timber delivery. The project received a 2025 Canadian Architect Award of Excellence.
12350 平方米
Vancouver, Canada
2026


