


Poliedro I House
Volume Architecture Lisbon Studio
Location: Parede, Portugal
Design Team: Volume Architecture Lisbon Studio
Area: 125 m²
Year: 2026
Photography: Francisco Nogueira
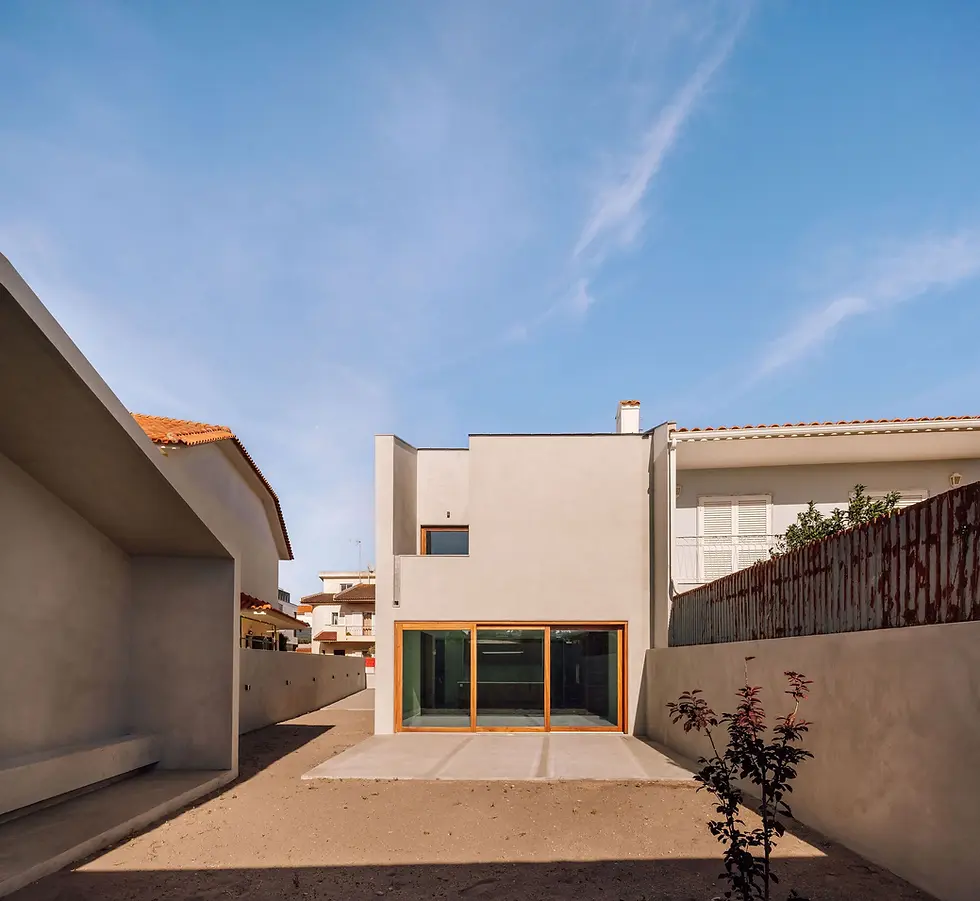
Design Features: Poliedro I House occupies a narrow plot within the dense residential fabric of Parede, Portugal. Volume Architecture Lisbon Studio compresses the programme into an archetypal house-like volume, then subtracts its corners so that daylight, terraces, stairs and privacy become part of the mass itself.
The ground floor opens as fully as possible toward the garden. Living, dining and kitchen areas form a continuous communal zone, extending the perceived depth of the compact site. Glazed openings alternate with solid wall segments, allowing everyday movement to remain fluid without relying on oversized rooms.
The stair occupies one of the carved corners and becomes the most dynamic connection between the two levels. The geometric void draws light into the depth of the house while combining turning, ascending and looking toward the street. The polyhedron is therefore experienced through movement rather than read only as an exterior form.
Upstairs bedrooms receive light and outdoor space through a sequence of raised patios while remaining screened from direct views across the street and neighbouring plots. These patios are not attached balconies but rooms subtracted from the volume, reflecting daylight inward and establishing fragments of private sky within the dense neighbourhood.
Material choices sharpen the distinction between mass and incision. Warm pigmented lime render wraps the exterior, natural Kâmbala timber forms openings and interior surfaces, and rough-sawn Trigaches limestone gives floors and selected elements greater weight. Their changing tones keep the precise geometry tactile and domestic.
Poliedro I House treats the small plot as a source of architectural decisions. Communal rooms open toward the garden, private rooms gather around protected courts, and the stair carries light between them. Its refinement comes from controlled proportion, material and boundary rather than added decoration.
Design Team: Volume Architecture Lisbon Studio is a Lisbon-based practice led by João Caria Lopes and Rodolfo Reis. Andreas Hinojosa and Catarina Caldas formed part of the project team, with engineering consultancy by LAIII and construction by PPSILVA Construções.
The studio works through clear volumes, daylight and tactile material relationships. In Poliedro I House, these concerns are resolved through subtraction from the maximum permitted envelope, using carved corners to address light, privacy and outdoor space while keeping the architectural idea aligned with daily family life.
125 m²
Parede, Portugal
2026


