


Kyonan Yagura Chaya
NASCA
Location: Kyonan, Chiba, Japan
Design Team: NASCA / Takuya Kikkawa
Area: 422.331 m² (renovation) + 60.48 m² (addition)
Year: 2026
Photography: Satoshi Asakawa
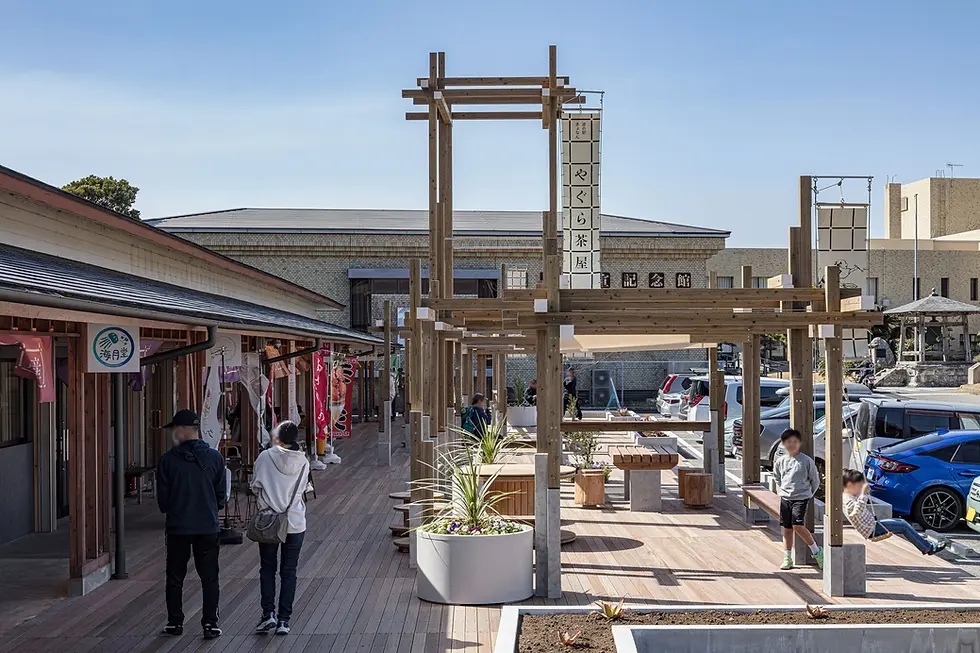
Design Features: Roadside Station Kyonan Yagura Chaya renews a roadside facility opened in 1985 in Kyonan, Chiba. Its north-facing entrance received little sunlight, while an enclosed corridor obscured the row of food and produce tenants. NASCA removed the corridor's outer wall and ceiling, reopened the shops toward the parking area and established a new public frontage before the existing building.
The intervention does not replace the old structure with a sealed hall. A light timber framework turns residual forecourt space into an open platform where eaves, posts, tables and standing counters organize views and movement. Visitors can eat, wait or rest, and the space can accommodate events without fixing one pattern of use. The building becomes a public veranda that can be entered from several directions.
The yagura is constructed entirely from readily available 105-millimetre-square timber. Paired posts and beams form the basic unit, with three or more members added where loads are greater. This calibrates strength and stiffness while keeping material procurement and construction straightforward. Repetition produces a legible spatial rhythm, making the structural logic the project's strongest visual language.
Connections rely on bolts and wood screws rather than proprietary hardware. At the base, connection heights are separated from adjacent reinforced-concrete upstands to secure bending restraint. Because the 105-millimetre-square concrete bases could not provide conventional cover, they use integrated welded reinforcement frames with galvanized coating. The apparently simple frame is the result of repeated testing with structural designer w.
The same module extends into furniture and wayfinding. The 105-millimetre timber forms dining tables, a standing counter facing the hills, benches and a children's swing. A gridded logo and vertical typography echo the frame, while ukiyo-e imagery from the neighbouring Hishikawa Moronobu Memorial Museum, including Looking Back Beauty, ties the new identity to local cultural memory.
Rather than manufacturing a landmark through wholesale rebuilding, the project uses removal, exposure and addition to return an ageing facility to everyday public life. The timber structure improves tenant visibility and provides a shared foyer for seven food and retail businesses. It acts as a civic living room on the bay route, turning a brief roadside stop into a meaningful pause in Kyonan.
Design Team: NASCA was founded in Tokyo in 1994 by Nobuaki Furuya and Sachiko Yagi. Working across architecture, urban planning and public space, the studio regards architecture as a stage for human activity and relationships. Its process often includes dialogue, workshops and continued engagement after completion, joining clear construction with open use and the longer life of communities. Its public and educational work has received recognition from the Architectural Institute of Japan and other professional bodies.
The project was led by NASCA design-office director Takuya Kikkawa, with structural design by w and photography by Satoshi Asakawa. Kikkawa has worked extensively on regional public facilities and roadside stations; Roadside Station Shonan TENTO received the 2024 AIJ Young Architects Award in Selected Architectural Designs. Kyonan Yagura Chaya continues his interest in standard low-cost materials, expressive structure and long-term operation, unifying architecture, furniture, signage and local imagery through a 105-millimetre module.
422.331 m²
Kyonan, Chiba, Japan
2026


