


Sarto Refine Arteferro Azabudai Hills Store
Ryu Mitarai & Associates, Architects
Location: Tokyo, Japan
Design Team: Ryu Mitarai & Associates, Architects
Area: 100.44 m²
Year: 2025
Photography: Nanako Ono
Design Features: Sarto Refine Arteferro Azabudai Hills Store occupies the basement level of Residence B in Tokyo's Azabudai Hills. The 100.44 m² service shop brings together clothing alterations, leather restoration and specialist cleaning for high-quality garments. Ryu Mitarai & Associates translates the complementary independence of these three crafts into three spatial elements with distinct colours, forms and centres of gravity.
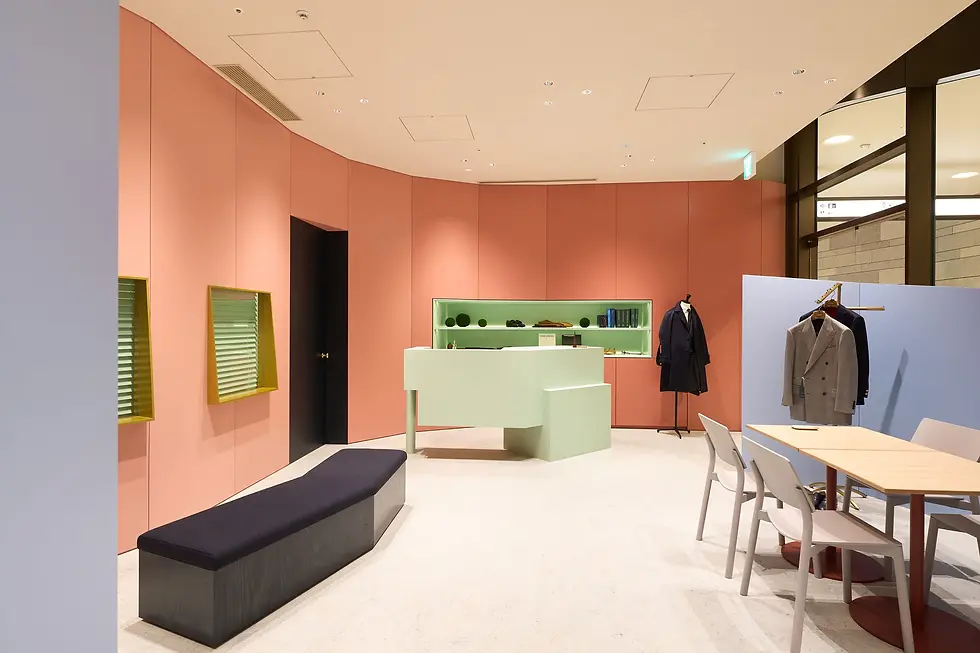
The plan is organised around the relationship between the salon and the workshop within. Rather than exposing the entire shop to the public corridor, blue walls of varying height define consultation, fitting and reception zones. Beyond the threshold, a coral wall turns gradually through the centre and draws both movement and attention deeper inside. Openness and concealment are calibrated along continuous boundaries, keeping the services legible without reducing them to sealed rooms.
Brass-coloured frames project slightly from the coral wall and change into trapezoidal forms as they approach the sill. Blinds matching the workshop walls sit within these openings. When closed, they preserve the salon as a composed background; when opened, they reveal fragments of alteration, cleaning and repair work. Craft becomes a measured depth within the interior rather than a staged spectacle.
The workshop leaves lime-green moisture-resistant gypsum board exposed, giving the working area a direct material character distinct from the more finished salon. The reception counter continues the same colour but is assembled from a welcoming front, a recessed point-of-sale position, a ledge for bags and cylindrical or polyhedral supports. Furniture becomes a group of autonomous pieces shaped around placing, turning, conversing and exchanging objects.
Indigo doors merge with their frames and adjoining walls, extending the gesture of opening into the architecture. A pale low-glare floor underpins coral, blue and green surfaces distributed across walls, frames, blinds and furniture. Dark seating, timber tabletops and brass details give weight to the palette. Eight wall tones operate not as decorative collage but as a precise register of three forms of expertise.
The shop does not dissolve its different trades into a neutral background. Walls, openings, doors and furniture retain clear identities, spaced like stones in a dry landscape yet continually reconnected by movement, gaze and the work of artisans. Its refinement lies less in expensive finishes than in an order capable of holding difference: objects are repaired here, while spatial identities remain active through their mutual presence.
Design Team: Ryu Mitarai founded Ryu Mitarai & Associates, Architects in Tokyo in 2013 after working at Toyo Ito & Associates. The practice spans architecture, interiors, landscape, exhibitions, renovation and furniture. Its work often gives components an independent centre of gravity and reconnects them through human action; the house Dankyo received a 2026 JIA Excellent Architecture Award.
Ryu Mitarai led the project with Itsuki Okuda and Taku Fujita. EOS plus provided electrical engineering, Gn Facilities Planning handled mechanical services and Hakusuisha delivered construction. Rather than erase the differences among the three craft businesses through a unified brand language, the team gives colour, walls, openings and the counter distinct roles, allowing workshop labour, customer pause and the circulation of objects to form an evolving interior scene.
100.44 m²
Tokyo, Japan
2025


