


The Lens
MU Architecture
Location: Montreal, Canada
Design Team: MU Architecture
Area: 549 m²
Year: 2026
Photography: Raphaël Thibodeau
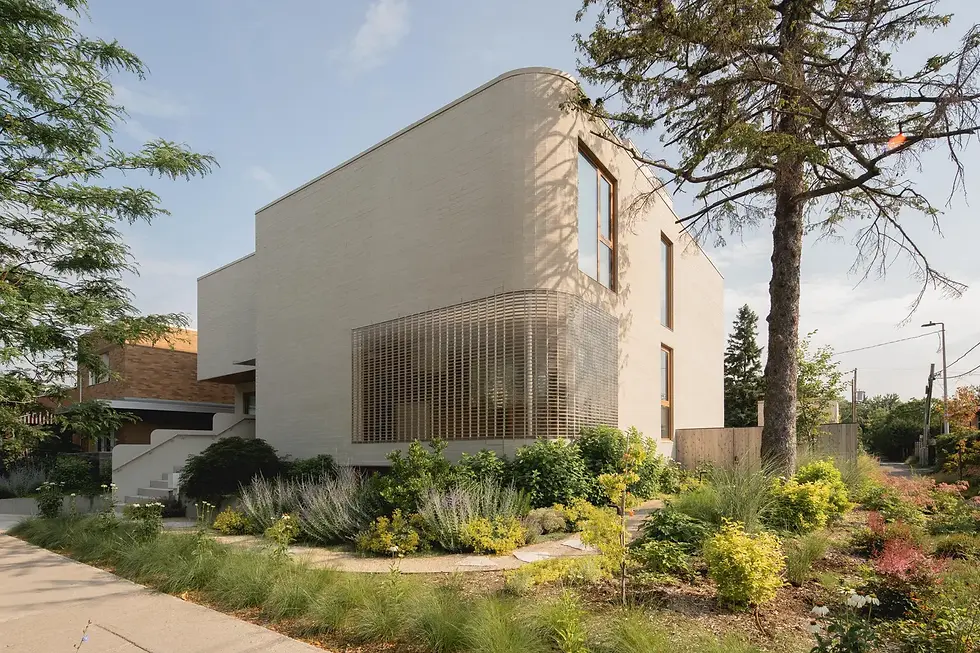
Design Features: The Lens stands in an established Montreal neighbourhood. MU Architecture replaced an older house with a 549 m² residence shaped by the street to the south, alleys to the east and north, and a preserved white spruce. Articulated opaque volumes and carefully calibrated openings bring daylight into family life while maintaining an appropriate distance from the street.
A glass-block screen gives the south elevation its defining character. Acting like a translucent lens, it filters direct sun into a soft ambient glow and protects the interior from outside views. Tree shadows and changing weather remain perceptible by day; after dark, warm light passes through the blocks and gives the otherwise solid volume a restrained urban presence.
The ground floor brings together the kitchen, back kitchen, dining room and double-height living area, with a playroom and powder room close by. Continuous glazing extends daily life toward a covered veranda, garden and dark-bottom pool. Visual continuity is balanced by joinery walls, shifts in volume and changes of level that distinguish cooking, dining and rest.
A white floating steel stair links the floors, while clear glass guards allow light and sightlines to pass through the vertical space. The upper level contains children’s rooms, a shared bathroom, laundry and the primary suite with a private terrace. A mezzanine office overlooks the living room, and a rooftop lounge expands family space without exposing it to the street.
The basement accommodates the garage, mudroom, two guest suites and a flexible office with its own entrance, allowing work and visitors to coexist with family routines. Beige brick, walnut, porcelain and brushed brass establish a warm, controlled palette. Precise junctions and concealed storage let material character carry the interiors.
The landscape preserves mature vegetation and adds grasses, perennials, a green roof and an outdoor kitchen around the pool. The house is not a public destination; its value is best studied through drawings, photography and its neighbourhood scale. The glass-block façade’s simultaneous handling of daylight and privacy is the project’s most distinctive architectural proposition.
Design Team: MU Architecture was founded in Montreal in 2010 by Charles Côté and Jean-Sébastien Herr. The practice is known for clear geometric massing, luminous and restrained interiors, tactile materials and a continuous relationship with landscape, balancing iconic expression with ecological values. Its Memphremagog Lake Residence received a 2023 Grands Prix du Design Grand Prize in International Architecture, while Mont-Royal Residence received a 2021 BLT Design Award and an Architecture MasterPrize for interior design.
The project team included Jean-Sébastien Herr, Charles Côté, Magda Telenga, Michelle Bélair, Andrée-Anne Godin, Pierre-Loup Pivoin, Tommy Chouinard and Karine Taillon. The design continues the studio’s attention to massing, daylight and material character, concentrating its expression in a glass-block screen that mediates between urban privacy and domestic openness. Poincaré Ingénierie provided structural engineering, Construction OVI served as general contractor, Atelier Friche designed the landscape and Atelier Notre-Dame delivered custom cabinetry.
549 m²
Montreal, Canada
2026


