WEEKLY TOP TOPICS
EVENTS


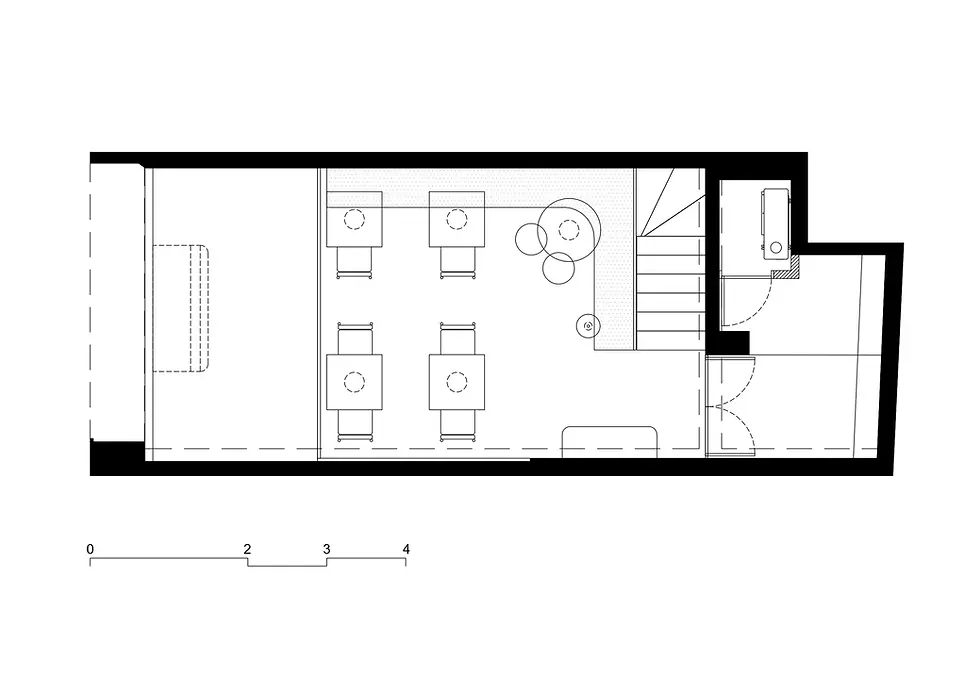
蓝瓶咖啡原宿店
TEKI Design
82.95 m²
东京,日本


Urban Revivo三里屯旗舰店
MVRDV
4120 m²
北京,中国


Urban Egg
U.GA Architects
454 m²
釜山,韩国


大教堂之家
JAK Architecture
245 m²
桑顿,澳大利亚


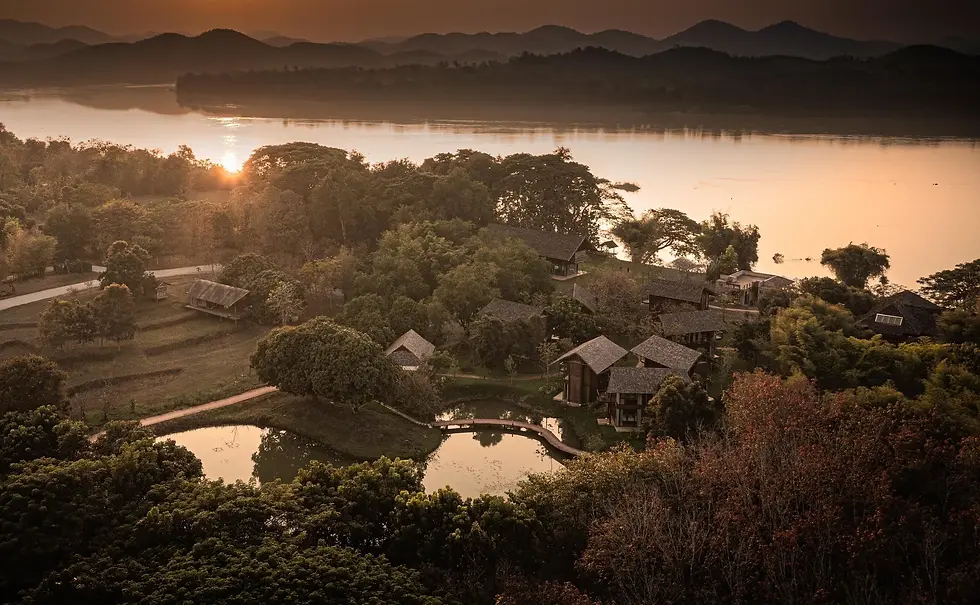
纳禅古院酒店
PAVA architects
1200 m²
清刊,泰国


「唯一味」加工场与店铺
阿曽芙実建筑设计事务所
15.11 ㎡
西宫市,日本


PERMA Serifos Retreat
MOLD Architects
270 ㎡
塞里福斯岛,希腊


Dymak HQ
BIG
2800 m²
欧登塞,丹麦

Exterior curved glass facade set in the landscape, showing the circular volume facing its natural surroundings.

Aerial dusk view of the circular headquarters, central courtyard, and photovoltaic roof.

Cross section showing the rising roof, courtyard, interior levels, and structural profile.
Exterior curved glass facade set in the landscape, showing the circular volume facing its natural surroundings.


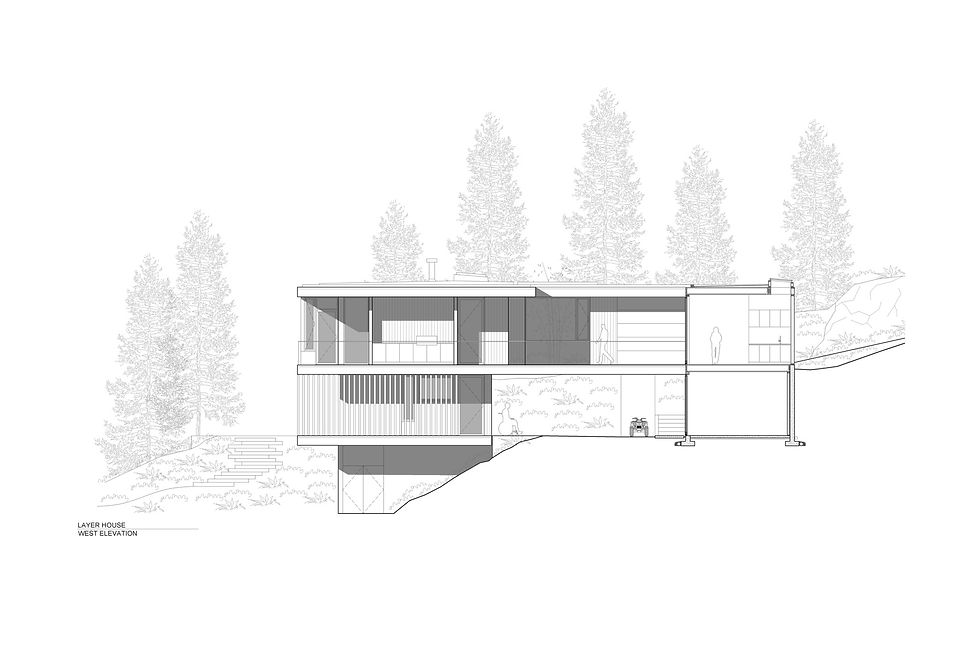


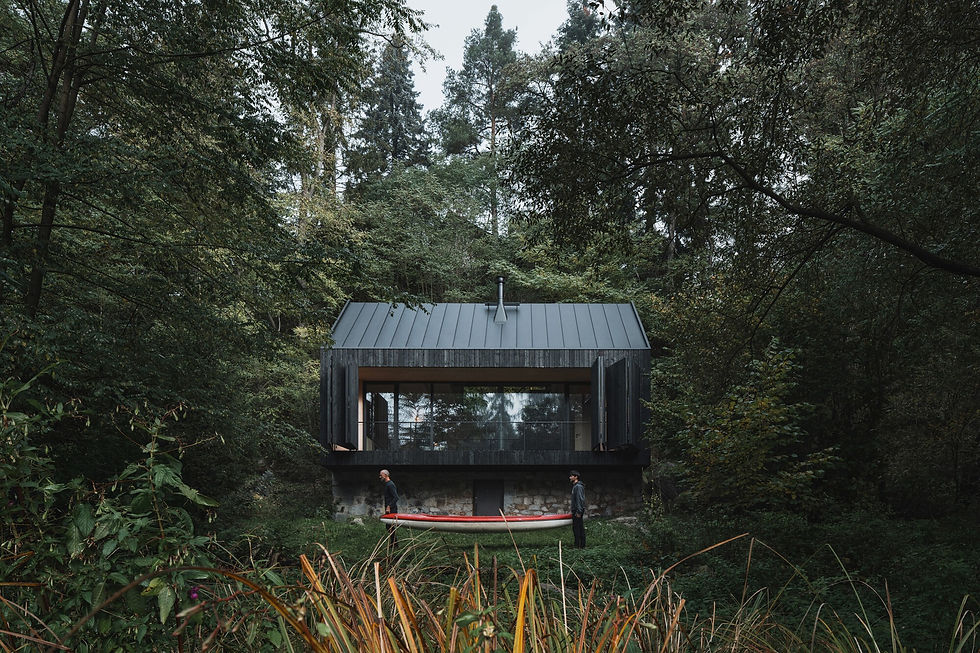


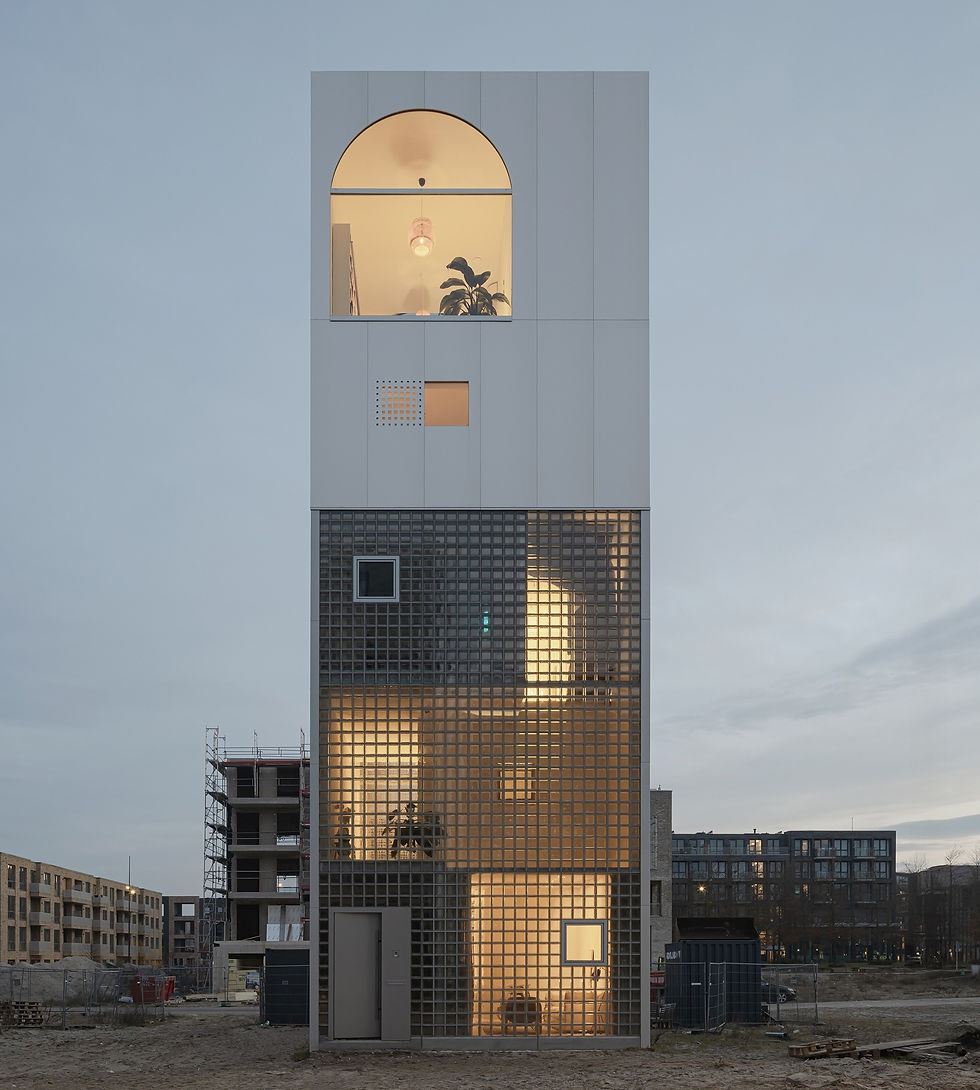


Sanduteca 三明治图书馆
Estúdio Cajalima
60 m²
圣保罗,巴西


日光住宅
Atelier MEME
145.75 m²
日光,日本


JNG House
BodinChapa Architects
446 m²
曼谷,泰国

住宅以独立车棚作为街道界面,白色两层体量在低矮围墙和金属门之间形成克制而清晰的整体外观。 A detached carport defines the street edge, while the restrained white two-storey volume rises behind a low wall and metal gate. © Witsawarut Kekina

从街道近看入口一侧,圆润转角、深檐与抬高台阶共同引导访客从车棚转入住宅内部。 At close range, rounded corners, deep eaves and raised steps guide movement from the carport into the house. © Witsawarut Kekina

二层平面图呈现私密房间围绕庭院布置的方式,并标明楼梯、通高空间与下层公共区域的联系。 The second-floor plan shows private rooms arranged around the courtyard and their relationship to the stair, void and shared spaces below. © BodinChapa Architects
住宅以独立车棚作为街道界面,白色两层体量在低矮围墙和金属门之间形成克制而清晰的整体外观。 A detached carport defines the street edge, while the restrained white two-storey volume rises behind a low wall and metal gate. © Witsawarut Kekina
EcoNeo度假屋
SAGA Space Architects
35 m²
阿斯奈斯,丹麦


TOM WOOD SHIBUYA
TORAFU ARCHITECTS
300 m²
东京涩谷,日本


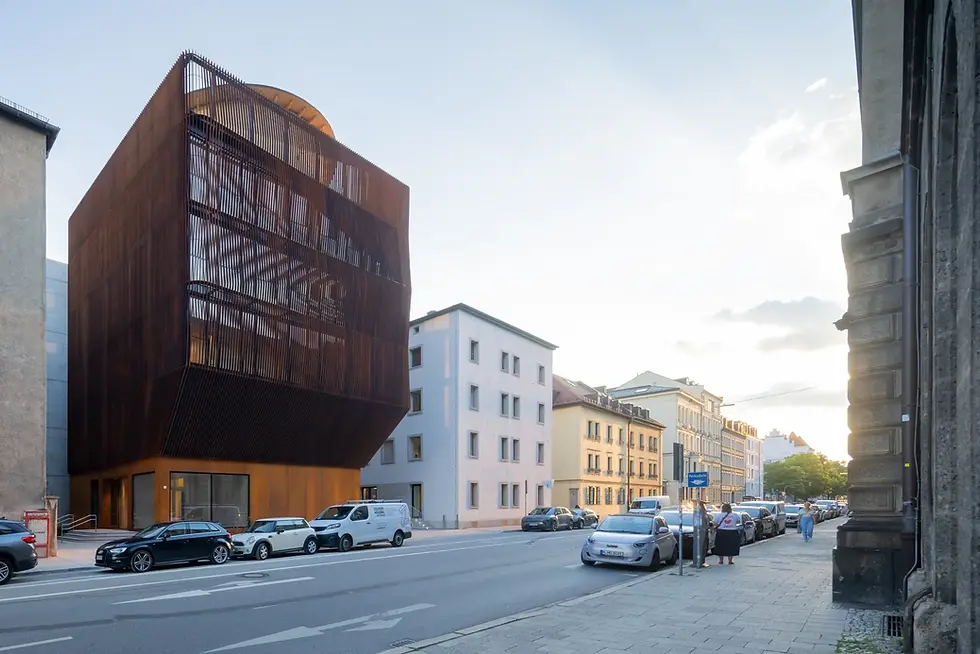
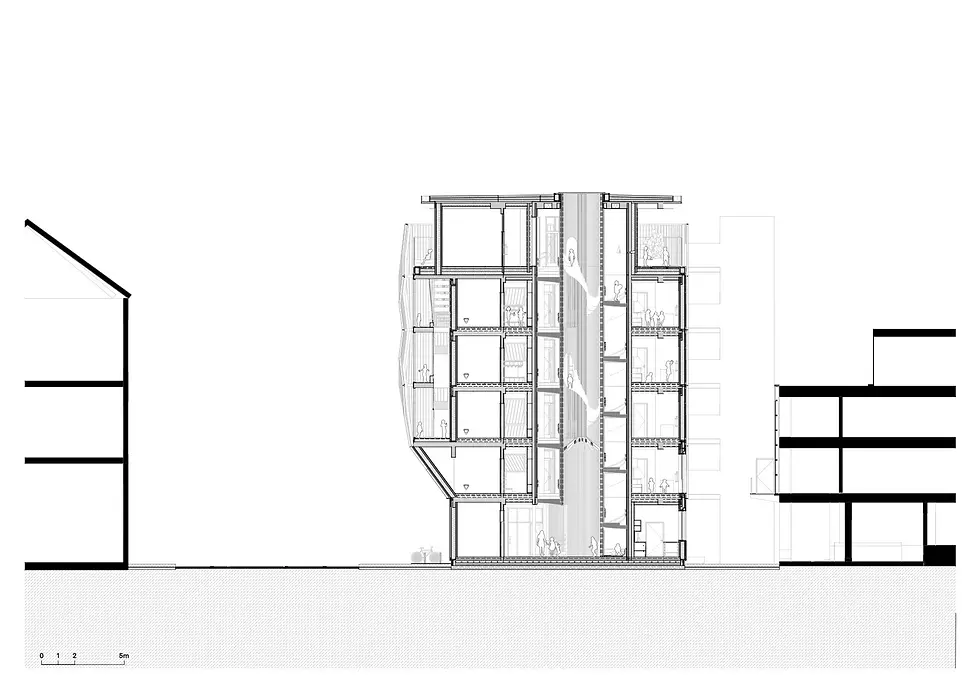
TU Munich Kinderoase Daycare
Kéré Architecture + HK Architekten
1540 m²
慕尼黑,德国

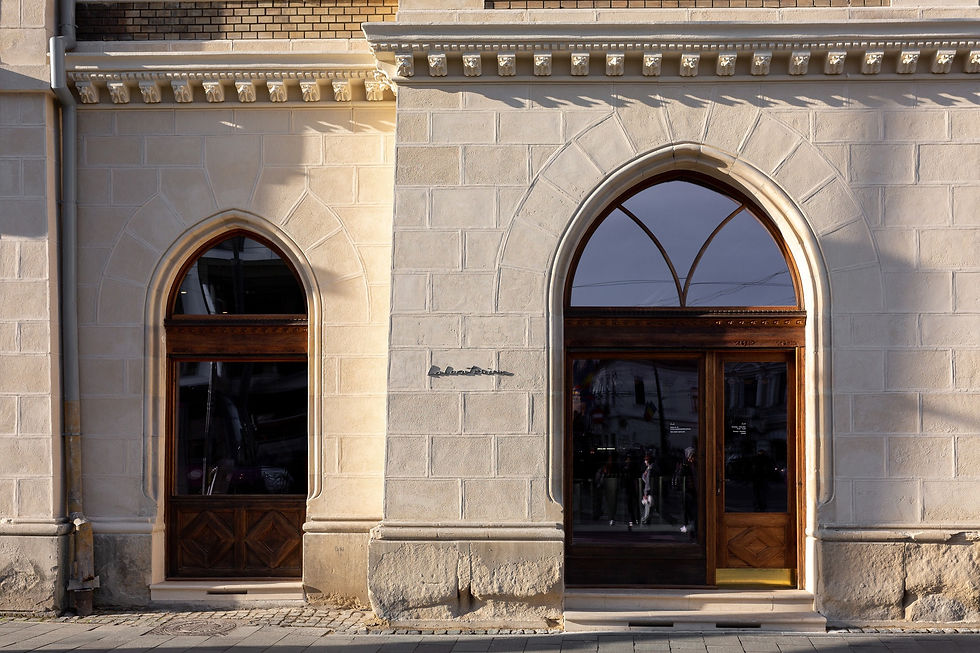
Terra Catarina House
Nola Arquitetura
600 ㎡
坎普阿莱格里,巴西






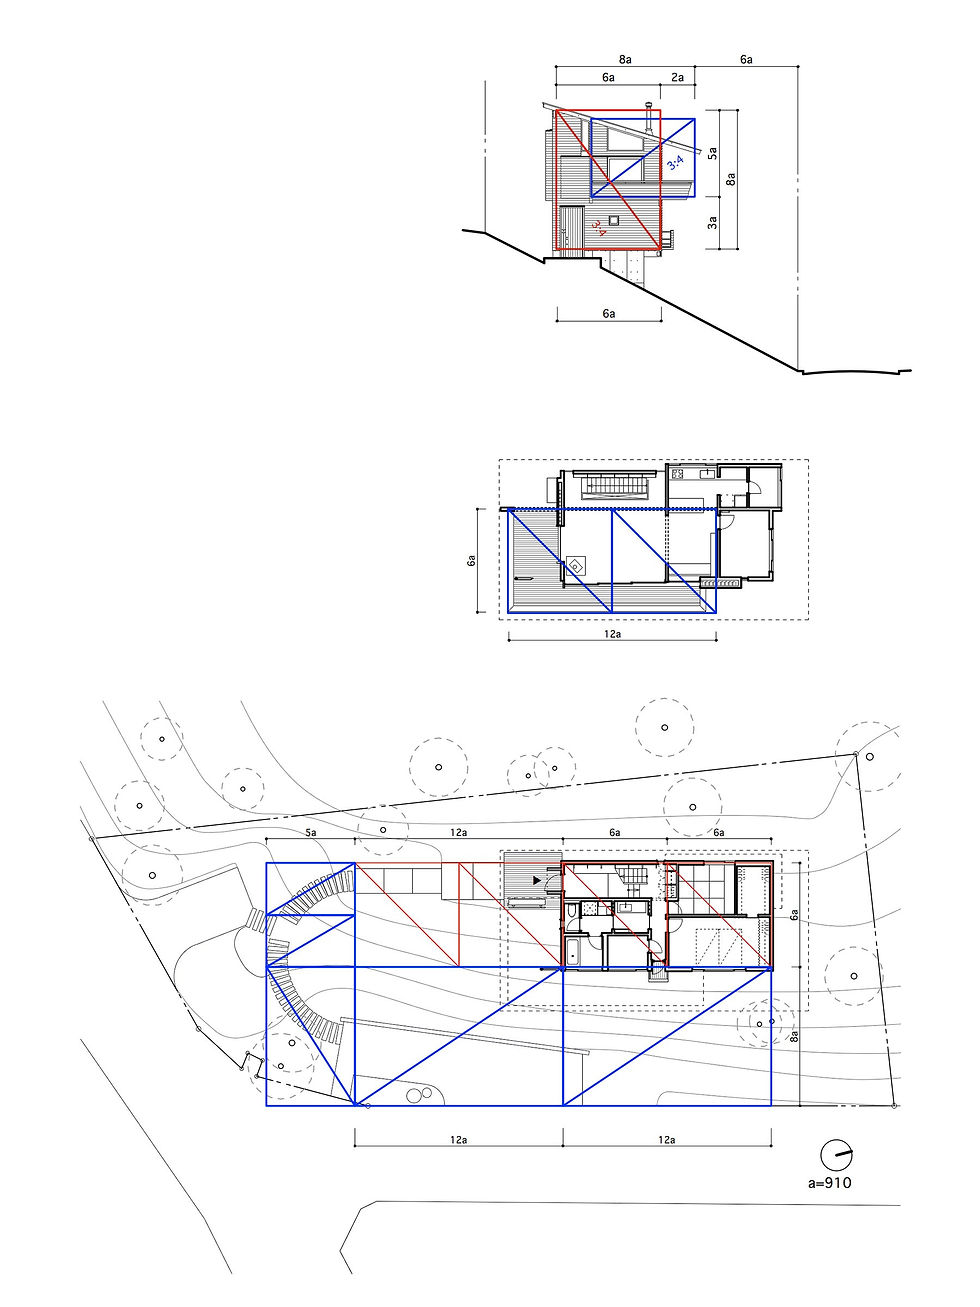


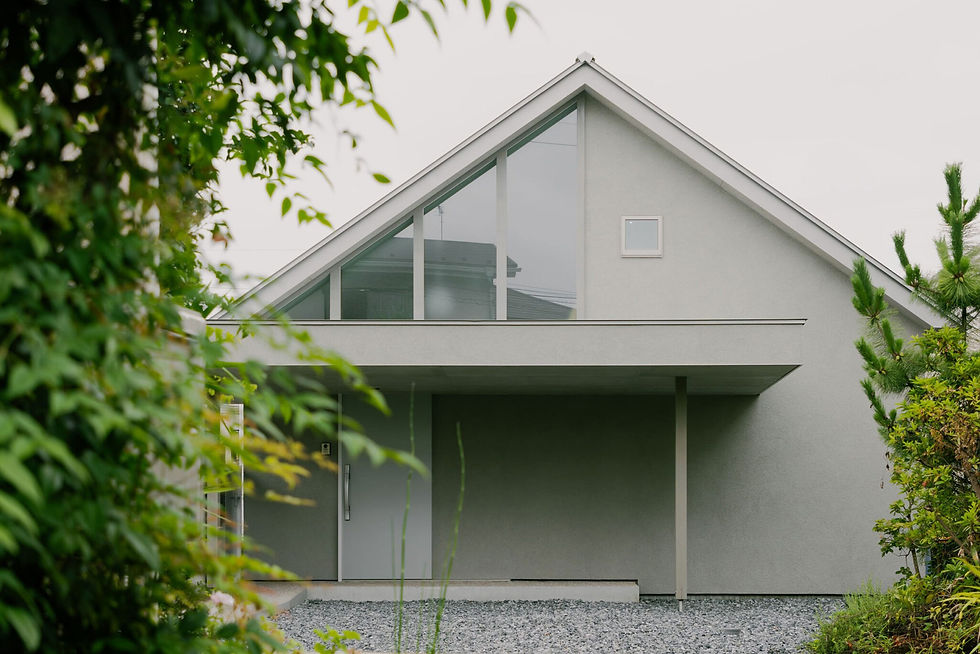


Curtain House
Johnsen Schmaling Architects
307.14 m²
密尔沃基,美国


Glade House
Ming Architects
900 m²
新加坡

住宅面向宽阔街道展开,石灰岩基座、白色挑檐与黑色滑动屏风共同构成层叠而克制的整体立面。 The house addresses its broad street frontage through a layered composition of limestone base, white overhangs and black sliding screens. © Studio Periphery

从泳池花园远望L形住宅,两翼环抱水面与草地,成熟树冠成为家庭空间的绿色边界。 Seen across the pool garden, the L-shaped house cradles water and lawn while mature tree canopies form a green perimeter. © Studio Periphery

首层平面图显示L形体量、沿街缓冲翼、祖母套房、公共起居区以及25 m泳池和花园之间的关系。 The first-floor plan shows the L-shaped massing, street buffer, grandmother's suite, shared living spaces and the relationship between the 25 m pool and garden. © Ming Architects
住宅面向宽阔街道展开,石灰岩基座、白色挑檐与黑色滑动屏风共同构成层叠而克制的整体立面。 The house addresses its broad street frontage through a layered composition of limestone base, white overhangs and black sliding screens. © Studio Periphery
Pet Hotel & Salon One²
miCo.
88.42 m²
狛江市,日本


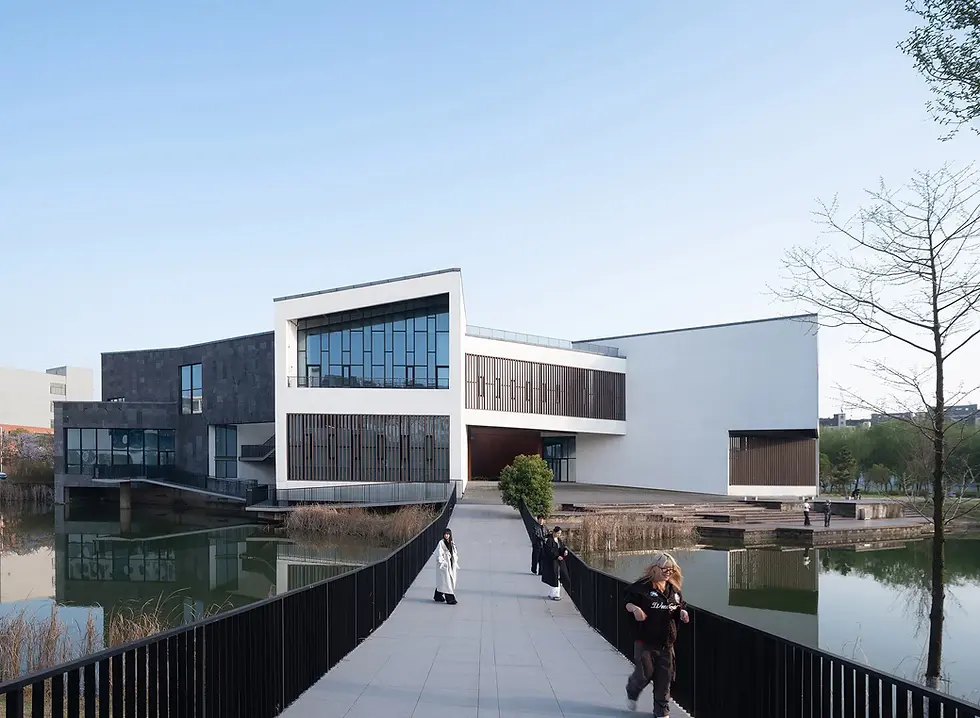
安徽艺术学院美术馆
TJAD + DCA
9314 ㎡
合肥,中国


Casa Co
Aagnes studio + JDEstudio
1600 m²
瓜达拉哈拉,墨西哥

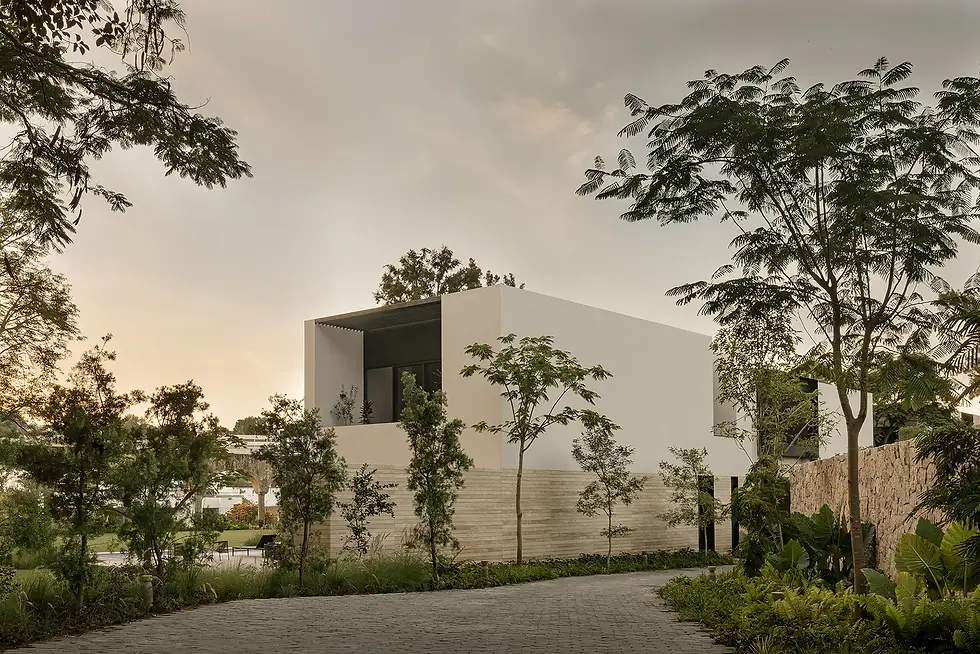

Cerdeiras House Hotel
Tiago do Vale Arquitectos
902 ㎡
拉布鲁雅,葡萄牙






TOP EVENT