


WEEKLY TOP TOPICS
1
House for Camping(Patchwork Architecture)
Patchwork Architecture's House for Camping stands on the boundary of Abel Tasman National Park in New Zealand, close to the coast and surrounded by regenerating beech-podocarp forest and mature kānuka. Rather than clearing trees to secure a wider view, the house occupies an existing opening, treating the limited buildable ground as the starting point for preserving the forest.
2
SHIJI COMMONS(StudioTiltedCircle)
Located in Hengshiji Village in Zhuhai's Jinwan District, SHIJI COMMONS transforms two traditional stone houses into a 321 m² community venue. StudioTiltedCircle treats the existing buildings as a working layer rather than a preserved image, reopening their relationship with light, movement and gathering so that local memory can remain part of everyday use.
3
The Invisible House (SpActrum)
SpActrum completed The Invisible House in the mountain forests of Tonglu, Hangzhou, responding to a site shaped by two decades of natural growth by allowing the 705-square-meter building to recede into the landscape. Restrained massing, a tree-sensitive layout, and subtly defined boundaries place the forest and terrain at center stage, offering a low-impact model for experiencing nature near the city.
4
Urban Egg(U.GA Architects)
U.GA Architects shaped this 454-square-meter mixed-use facility in Busan’s Jeonpo-dong with layered walls of board-formed concrete. Narrow circulation, an elliptical pool, and elevated urban terraces form a vertical journey from enclosure and pause to renewed engagement with the neighbourhood. Set within a former industrial district now transformed into a commercial and cultural quarter, Urban Egg uses material weight and bodily movement to create a quiet refuge from the city’s intensity.
5
House in Nikko (Atelier MEME)
Atelier MEME completed this 145.75-square-meter timber house in Nikko, Japan, using a spiral plan of differently scaled cubic volumes. Private rooms are concealed within the ‘rocks’, while the living and dining areas occupy the spaces released between them. Small openings, undulating ceilings, and an integrated waterproofing strategy respond to mountain views, neighbourhood privacy, and the family’s changing routines, creating a domestic landscape that invites movement and discovery.
6
Cathedral House (JAK Architecture)
JAK Architecture completed Cathedral House on a hillside in Thornton, Victoria, Australia. Two L-shaped wings enclose a courtyard, swimming pool, and outdoor living areas, while board-formed concrete, timber, and full-height glazing respond to views of the Cathedral Ranges, cross-ventilation, and bushfire risk. Settling low into the terrain, the house balances expansive mountain views with sheltered spaces designed for long-term family use.
7
JNG House (BodinChapa Architects)
BodinChapa Architects completed this 446-square-meter residence in Bangkok, organising arrival and family life around a detached carport, raised entrance, and central courtyard. Linear skylights, integrated cabinetry, reflective stainless steel, and curved white volumes balance privacy, daylight, and everyday use. The restrained spatial order provides a durable framework capable of adapting to the household’s changing needs over time.
8
Titlis Tower (Herzog & de Meuron)
Herzog & de Meuron transformed a disused military antenna tower more than 3,000 meters above sea level on Switzerland’s Mount Titlis into a new alpine landmark. By reusing the existing structure, the project responds to extreme weather, panoramic views, and the demands of tourism infrastructure, establishing a powerful dialogue between technical utility, architectural experience, and the natural spectacle of the Alps.
9
Blue Bottle Coffee Harajuku Café (TEKI Design)
TEKI Design completed this 82.95-square-meter Blue Bottle Coffee café in Harajuku, Tokyo. A continuous stainless-steel surface draws the alley into the interior, while layered plaster walls, a pale-blue reflective ceiling, and soft light carve out a lingering ‘patch of sky’ between dense buildings. Through precise material control, the compact project transforms an urban gap into a calm brand experience and a noteworthy example of Tokyo’s small-scale commercial architecture.
10
Curtain House(Johnsen Schmaling Architects)
Johnsen Schmaling Architects designed Curtain House as a 307.14-square-meter residence on a narrow urban site in Milwaukee. Gradually rotating timber-and-aluminium louvers regulate daylight, privacy, and southern solar exposure, while a linear courtyard reorganises family life across three levels. The responsive facade operates like an architectural curtain, establishing a precise balance between structure, climate, openness, and enclosure within a dense residential setting.
11
EcoNeo Summerhouse (SAGA Space Architects)
SAGA Space Architects designed EcoNeo in Asnæs, Denmark, to accommodate a family of four within only 35 square metres. Sleeping lofts, an indoor sauna, natural materials, parametric prefabrication, and a circadian-control system are integrated into a low-impact housing prototype. By making every area serve multiple purposes and using digital fabrication to reduce construction waste, the project demonstrates how a compact summerhouse can combine comfort, wellbeing, and environmental responsibility.
12
Villa Suki(Alexis Dornier)
Alexis Dornier rotated a square house 45 degrees within a near-rectangular site in Bali, creating a central light court and a family of triangular gardens around the perimeter. Circulation loops around the courtyard, while dispersed guest pavilions and a monolithic stair clad in Kerobokan volcanic stone organise the 990-square-meter tropical residence. Villa Suki combines a quiet inward-looking core with open living spaces oriented toward the surrounding gardens.
13
Sanduteca – Sandwich Library (Estúdio Cajalima)
Estúdio Cajalima completed Sanduteca within a 60-square-meter unit at Galeria Metrópole in São Paulo. An open sandwich-assembly counter connects views between the ground floor and mezzanine, while white ceramic tiles, red pigmented cement, blue perforated metal, and stainless steel turn the idea of a ‘flavour library’ into a visible production space. Its compact scale and vivid palette make food preparation part of the cultural life of the gallery and surrounding district.
14
Art Museum of Anhui University of Arts (TJAD + DCA)
TJAD and DCA completed this 9,314-square-meter museum along the lakeshore of the Anhui University of Arts campus in Hefei. A 60-degree tri-directional grid organises galleries, courtyards, stepped circulation, and rooftop routes, while black pitched roofs, white walls, and timber screens form a walkable contemporary interpretation of a Hui-style ‘art village’. The building connects campus circulation, public exhibitions, and the lakeside landscape in a significant recent cultural project.
15
TOM WOOD SHIBUYA(TORAFU ARCHITECTS)
TORAFU ARCHITECTS designed the Tokyo flagship store for Norwegian jewellery brand TOM WOOD. A 7.2-metre central glass showcase organises circulation through the 300-square-meter interior, linking a timber lounge, archive wall, service areas, and a visible jewellery laboratory. The restrained portal facade connects the street with the brand’s material world, allowing browsing, making, and informal rest to overlap within one bright and carefully controlled retail environment.
EVENTS
Design Award
2027 National Urban Design Awards

The 2027 National Urban Design Awards are jointly presented by the Royal Architectural Institute of Canada, the Canadian Institute of Planners and the Canadian Society of Landscape Architects. Open to eligible Canadian urban design work, the six-category programme recognises public-realm quality, community impact, sustainability and multidisciplinary collaboration.
Design Exhibition
IDS Toronto 2027

IDS Toronto 2027 takes place from 21 to 24 January at the North Building of the Metro Toronto Convention Centre. As a major Canadian design platform, the show brings together new products, international designers, forward-looking concepts and industry exchange across interiors, furniture, materials, architectural products and creative brands.
Design Festival
Dutch Design Week 2026

Dutch Design Week 2026 takes place in Eindhoven from 17 to 25 October. Under the theme R.A.W. (Rebel Authentic Worth), the 26th edition brings together more than 2,500 designers in a citywide programme celebrating unpolished, research-driven and experimental design practice.
Design Festival
Designblok 2026

The 28th Designblok takes place in Prague from 7 to 11 October, with its professional day and conference programme beginning on 6 October. Under the theme Light, more than 360 exhibitors present product, spatial, fashion, craft and contemporary design across five main venues and over 50 locations throughout the city.
Design Festival
Design Week Mexico 2026

Design Week Mexico 2026 takes place in Mexico City from 5 to 11 October. The 18th edition focuses on design, architecture, craftsmanship and art-object, connecting Mexican and international creative communities through citywide exhibitions, Design House, public programmes and professional exchange. It also brings together perspectives from Latin America, the Middle East and North Africa.














TOP EVENT

SELECTED DESIGN TEAMS


Plano Humano Arquitectos
Plano Humano Arquitectos was founded in Lisbon in 2008 by architects Helena Vieira and Pedro Ferreira. Both founders were born in Lisbon and continue to lead the practice with project manager Vítor Sá and a wider team of architects and designers. Its work extends across Portugal and abroad, covering residential, cultural, religious, educational, commercial and community programmes.


HAS design and research
HAS design and research was founded by architects, artists and educators Jenchieh Hung and Kulthida Songkittipakdee, with studios in Bangkok and Shanghai. The name combines the founders' surnames while signalling a parallel commitment to design and research. The practice works across cultural buildings, religious spaces, installations, exhibitions and experimental architecture, drawing insight from informal construction, temporary markets and everyday infrastructure in Thailand, Southeast Asia and the wider Asian city.
De Matos Ryan
De Matos Ryan was founded in London in 1999 by architects Angus Morrogh-Ryan and José Esteves de Matos. Both studied at the University of Cambridge and spent time at Harvard Graduate School of Design. Morrogh-Ryan developed an early interest in theatres, education, arts and community projects, while Esteves de Matos has extensive experience with listed buildings, planning and the delivery of museums, hotels and schools.

ARCHITECTS OFFICE (AO)
ARCHITECTS OFFICE (AO) is an international architecture, urbanism and interior design practice led by Greg Bousquet and based in São Paulo, Brazil. The studio begins with investigation and listening, working across scales to explore new forms of coexistence between architecture, city and landscape.

studio anettai
studio anettai is a Ho Chi Minh City-based architecture and 3D visualisation practice founded by architect Takahito Yamada, with Nobuhiro Inudoh as partner architect. Its name comes from the Japanese word for 'subtropical', signalling the climate and cultural setting in which much of the office's work is grounded. Founded in 2019, the Japanese-Vietnamese team works across housing, hospitality, workplaces, lodging and adaptive reuse.

Waechter Architecture
Waechter Architecture is an interdisciplinary practice based in the Pacific Northwest and led by architect Ben Waechter in Portland, Oregon. Its portfolio spans housing, hospitality, wineries, commercial work, community projects and mixed-use development, with recognition including the Architectural League Emerging Voices programme and multiple AIA Oregon awards.

Wilmotte & Associés
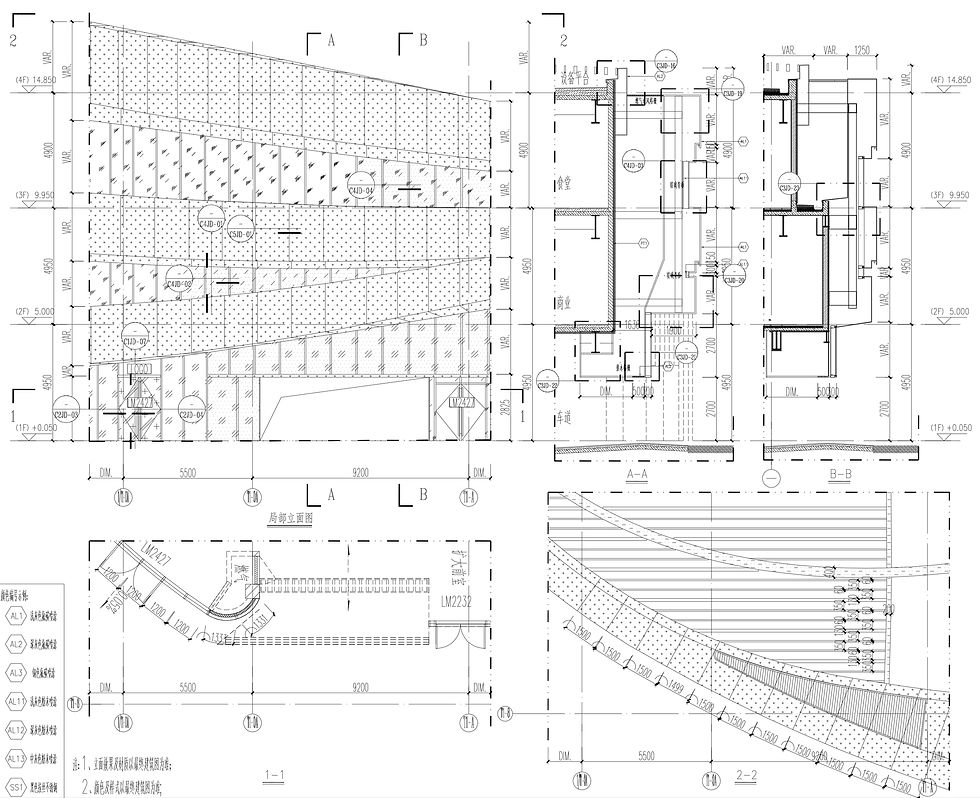
Founded by French architect Jean-Michel Wilmotte in 1975, Wilmotte & Associés is headquartered in Nice and maintains a network of studios that includes Paris, Milan, Venice, Seoul and London. Its work spans architecture, urban design, interiors, museography and product design, with a long-standing focus on cultural buildings, hospitality, retail and the transformation of historic structures. Its cultural portfolio includes work at the Rijksmuseum in Amsterdam, spaces associated with the Louvre in Paris, and museums and galleries internationally.

PCA-STREAM
PCA-STREAM was founded in Paris in 2000 by architect Philippe Chiambaretta. The practice places architectural production alongside interdisciplinary research, using its STREAM platform to connect architecture and urbanism with art, social science and environmental inquiry. Its work spans offices, retail, cultural programmes and urban transformation.

Eek en Dekkers
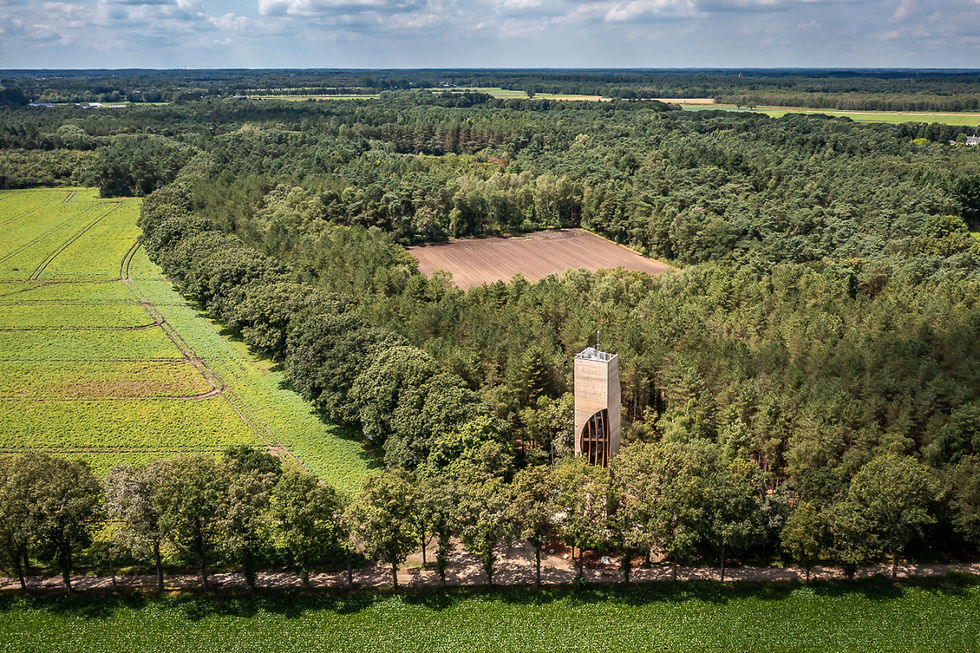
Eek en Dekkers was founded in 2015 by designer Piet Hein Eek and architect Iggie Dekkers. Based in Eindhoven, the practice brings product, interior and architectural thinking into one working framework, with a particular focus on renovation, transformation and the adaptive reuse of existing buildings.
